


4437 Wildrye Drive SE
SEE ALL PHOTOS
4437 Wildrye Drive SE
Sold

4437 Wildrye Drive SE

4437 Wildrye Drive SE, Southport, NC 28461

$730,000
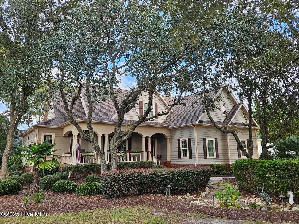
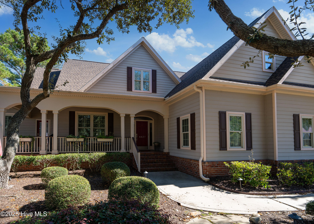
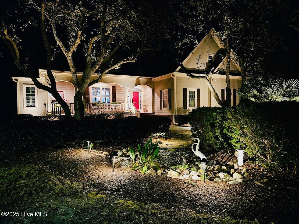
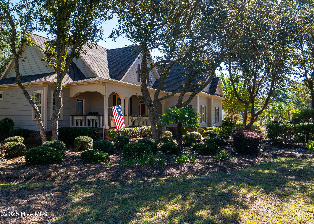
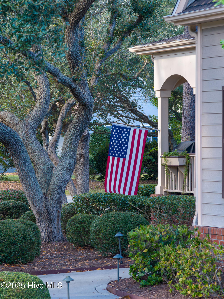
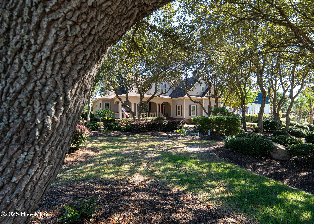
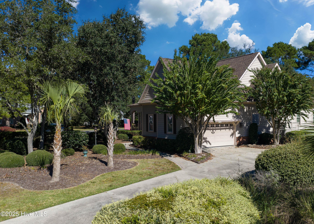
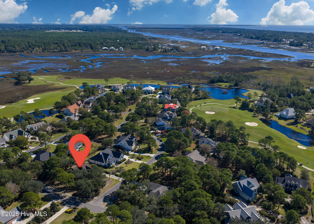
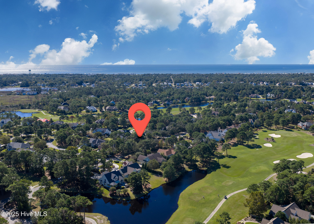
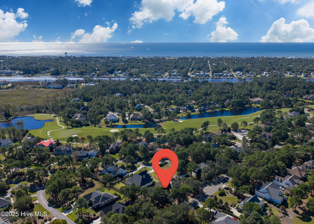
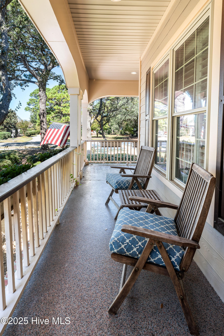
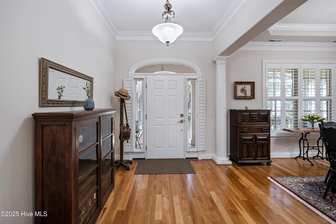
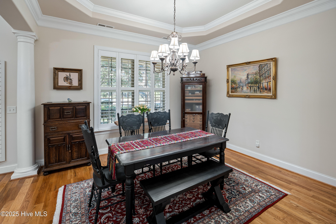
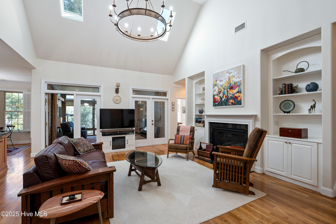
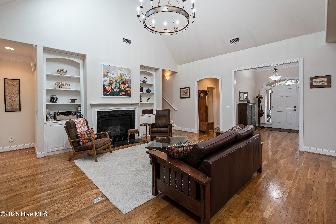
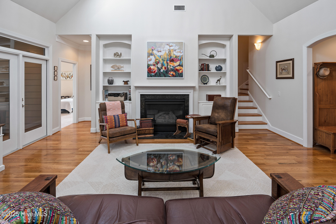
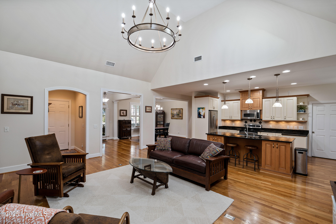
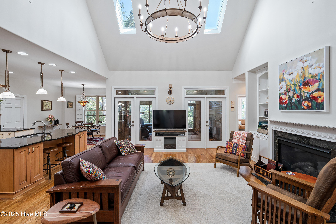
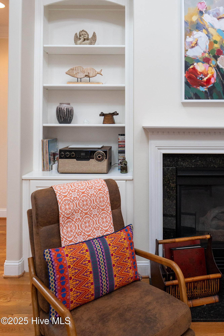
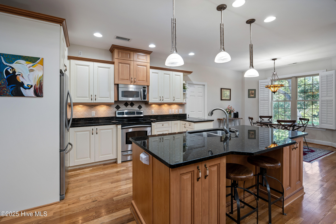
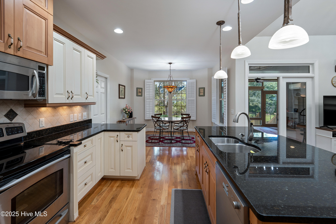
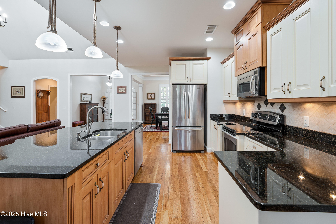
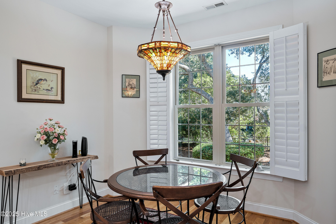
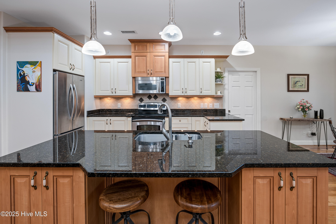
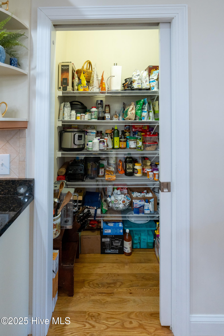
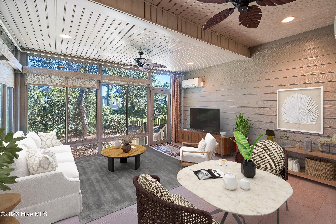
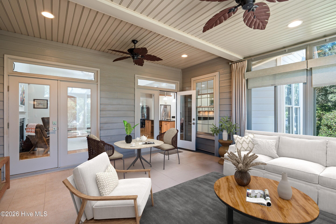
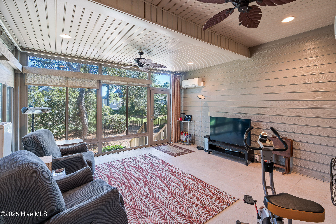
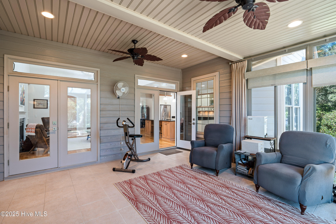
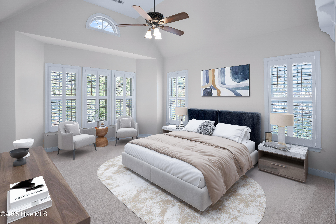
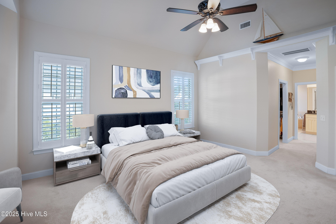
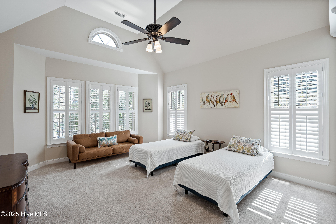
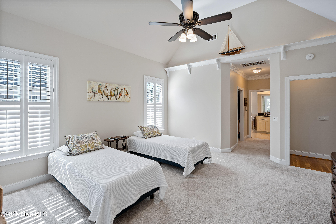
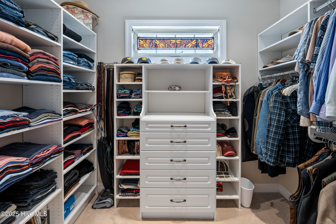
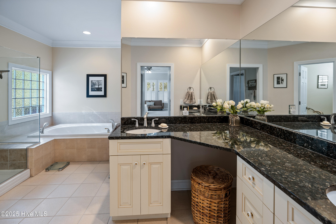
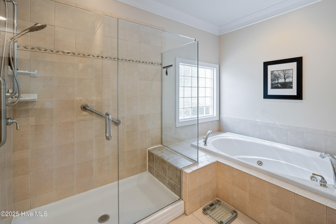
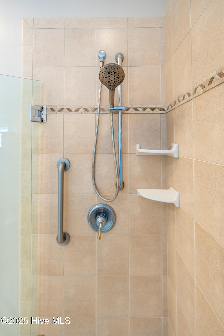
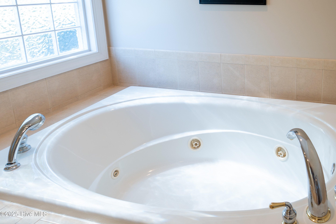
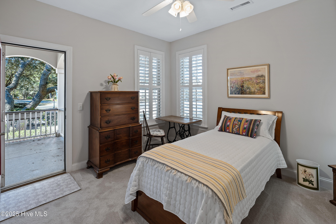
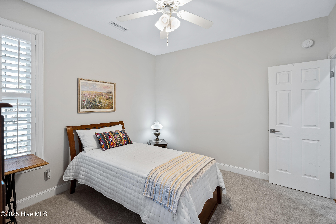
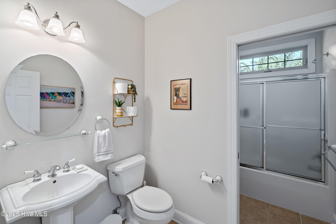
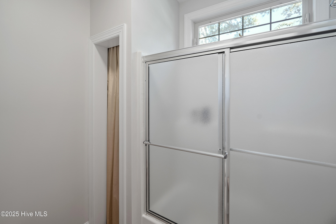
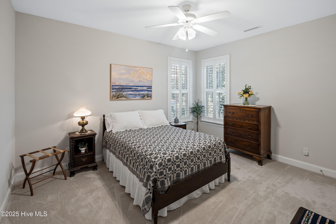
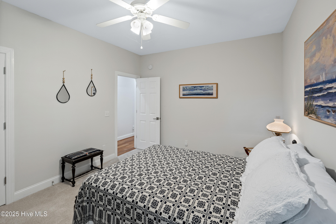
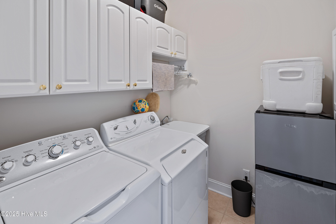
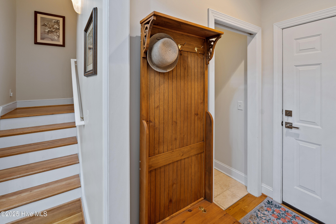
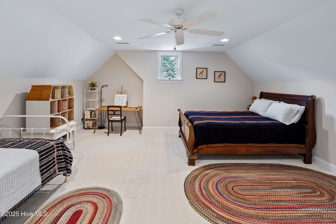
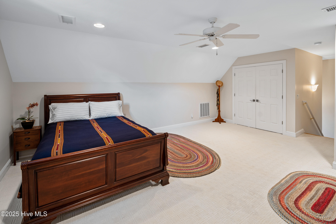
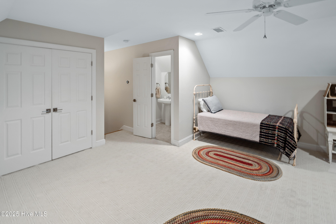
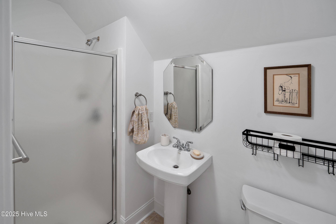
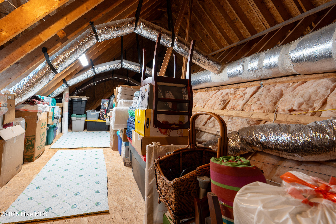
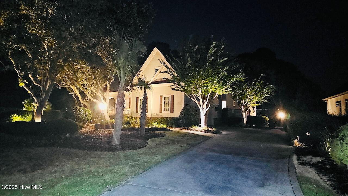
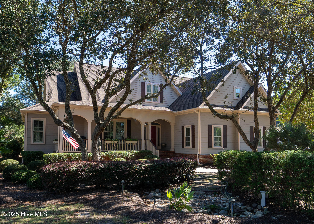
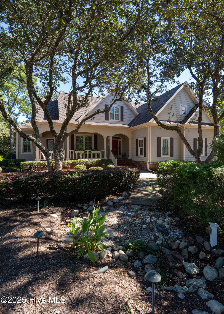
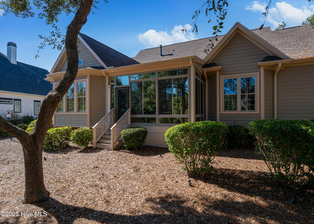
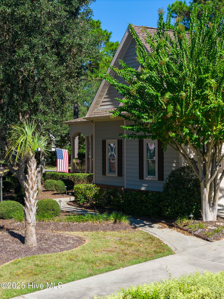
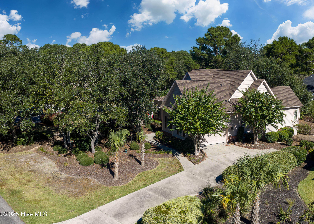
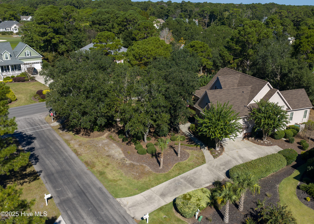
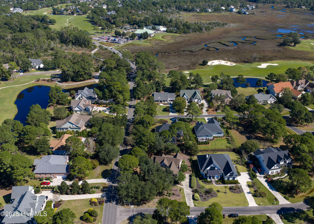
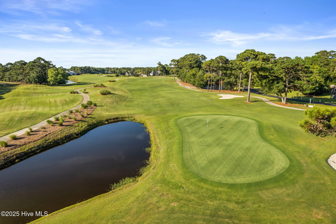
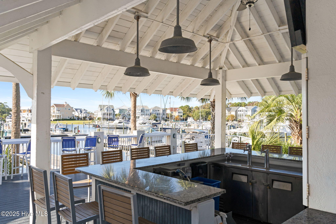
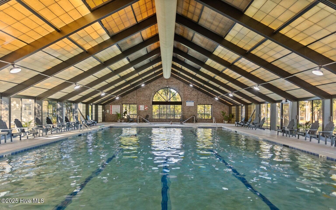
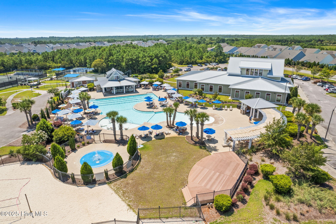
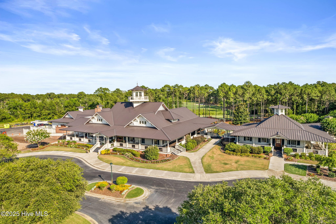
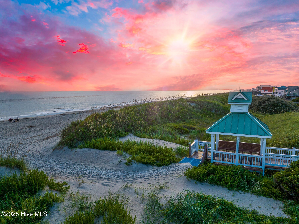
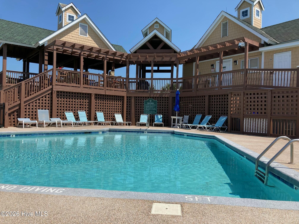
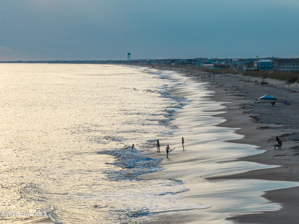
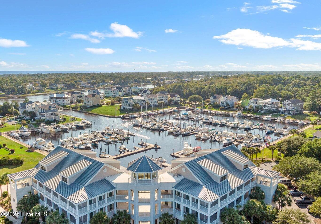
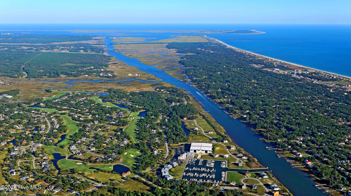
Exceptional custom home by Firetti Builders, impeccably maintained and thoughtfully designed, this 4-bedroom, 3-bath residence offers quality craftsmanship and comfort throughout. The inviting wraparound porch opens to an elegant interior featuring hardwood floors, vaulted ceilings, custom built-ins, and a gas fireplace. The well-appointed kitchen features granite countertops, stainless steel appliances, a tiled backsplash, and a walk-in pantry. Relax in the climate-controlled Carolina room overlooking lush, easy-care gardens, stately oak trees and a park like setting. The private primary suite includes a large tiled shower, soaking tub, dual vanities with granite countertops, and an expansive walk-in closet. Two additional bedrooms, a full bath, and a laundry room complete the main level. Upstairs, a spacious bonus suite with its own bathroom and closet is ideal for guests or multigenerational living. Additional highlights: plentiful attic storage, an oversized sideload garage, and an encapsulated crawlspace with dehumidifier. Recent updates include a new roof and dual-zone HVAC (2025), fresh interior paint, and new carpeting. Enjoy a short stroll to Waterway Park and dock on the Intracoastal Waterway. Just minutes from historic Southport, St. James Plantation offers world-class amenities including a full-service marina, 81 holes of golf, tennis and pickleball courts, indoor and outdoor pools, fitness centers, restaurants, and a private oceanfront beach club on Oak Island. With the recent price adjustment, this home represents exceptional value at just $227 per square foot. Don't miss your opportunity to enjoy the ultimate St. James lifestyle!

3
beds

3
baths

3,300 Sq.Ft. LIVING AREA

0.43 Acres lot

Will  Musselwhite

Will Musselwhite

Features & Amenities

Interior

  • total bedrooms3
  • Total bathrooms3
  • full bathrooms3
  • Laundry room Laundry Room
  • Flooring Carpet, Tile, Wood
  • APPLIANCES Washer, Refrigerator, Range, Humidifier, Dryer, Dishwasher
  • other interior Features Master Downstairs, Walk-in Closet(s), Vaulted Ceiling(s), High Ceilings, Bookcases, Kitchen Island, Ceiling Fan(s), Pantry, Walk-in Shower, Blinds/Shades, Eat-in Kitchen, Walk-In Closet(s)

Area & Lot

  • Status Sold
  • Date Sold May 26, 2026
  • Living Area3,300 Sq.Ft.
  • Total Area3,300 Sq.Ft.
  • Lot Area0.43 Acres
  • MLS® ID100549876
  • TypeResidential
  • YEAR BUILT2003
  • NeighborhoodSouthport
  • View DescriptionSee Remarks
  • Elementary SchoolSouthport
  • Middle SchoolSouth Brunswick
  • High SchoolSouth Brunswick
  • School DistrictBrunswick County Schools

Exterior

  • STORIES2
  • Garage Space2.0
  • water SourcePublic
  • utilitiesSewer Connected, Water Connected
  • roofShingle
  • lot featuresCorner Lot, Wooded
  • parkingGarage Faces Side, Attached, Lighted, Off Street, On Site, Paved
  • HEAT TYPEFireplace(s), Electric, Heat Pump
  • AIR CONDITIONINGCentral Air, Ceiling Fan(s)
  • sewerMunicipal Sewer
  • SubstructureCrawl Space
  • HOA AmenitiesBeach Access, Clubhouse, Comm Garden, Dog Park, Fitness Center, Gated, Golf Course, Indoor Pool, Maintenance Common Areas, Maintenance Grounds, Maintenance Roads, Marina, Park, Pickleball, Picnic Area, Restaurant, Security, Street Lights, Tennis Court(s), Trail(s), Club Membership
  • other exterior FeaturesIrrigation System

Financial

  • Sales Price$730,000
  • HOA $1,380/yr
  • Zoning Sj-Epud

Southport

Timeless maritime charm and quiet waterfront living along the Cape Fear River.

Explore

Work With Will

With local expertise, development knowledge, and global reach through Sotheby’s International Realty®, Will delivers exceptional results for every client.

Follow Me on Instagram