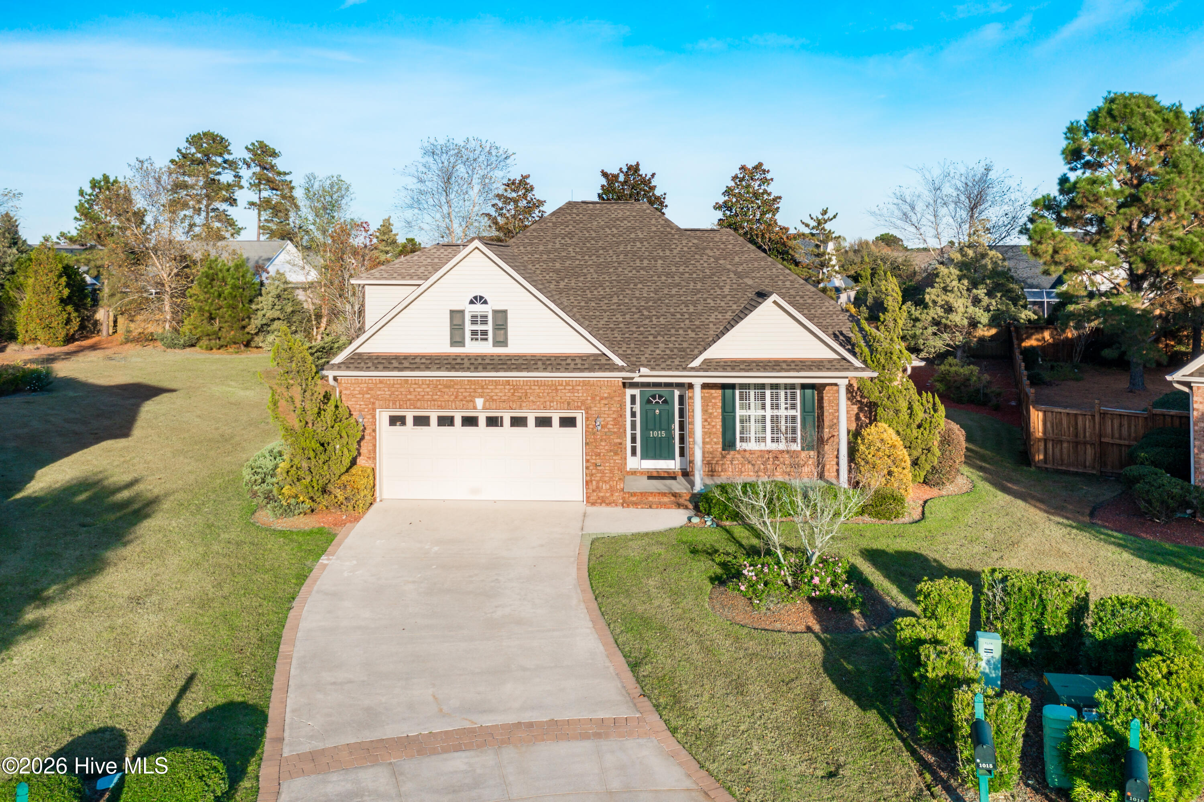
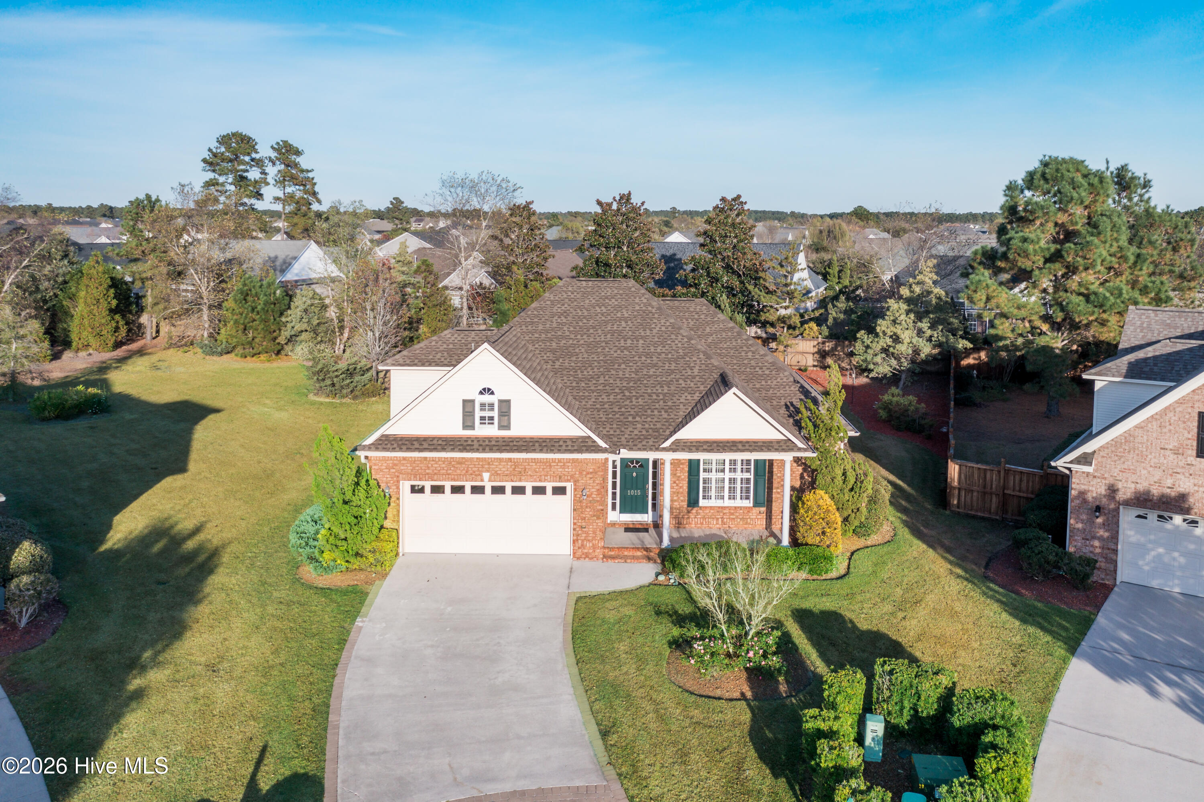
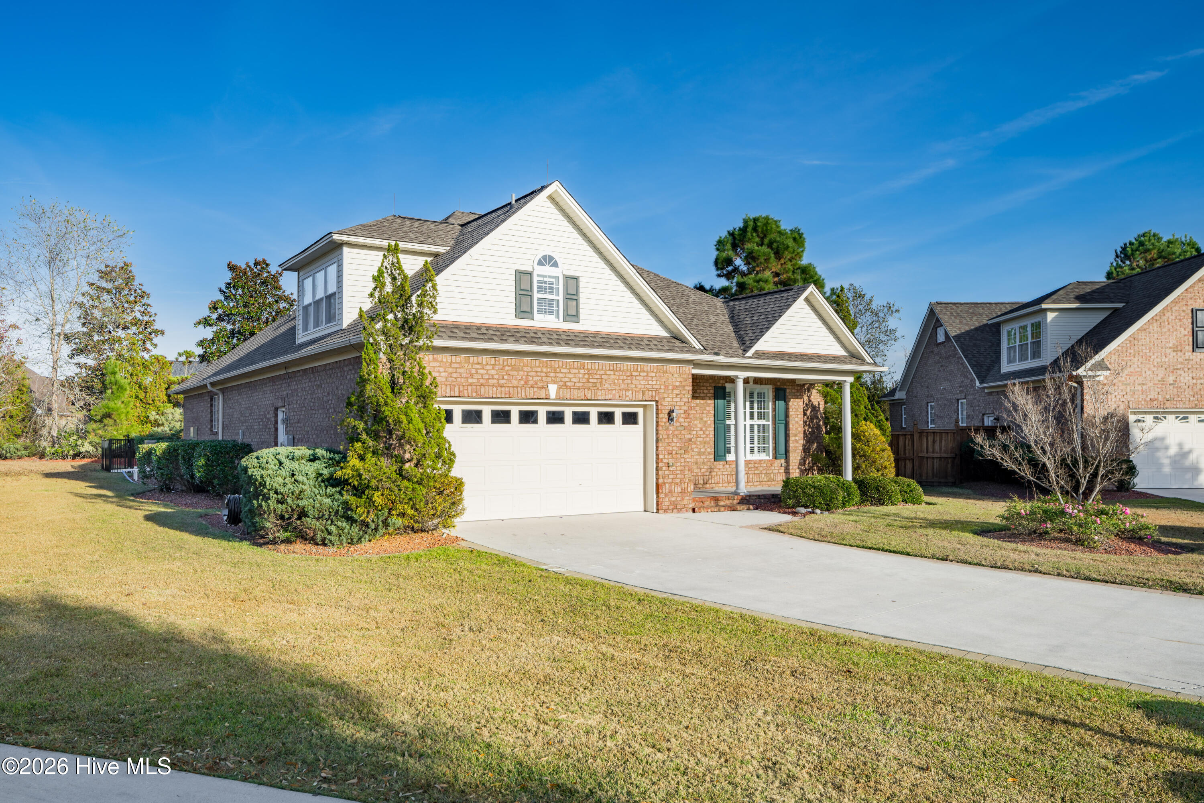
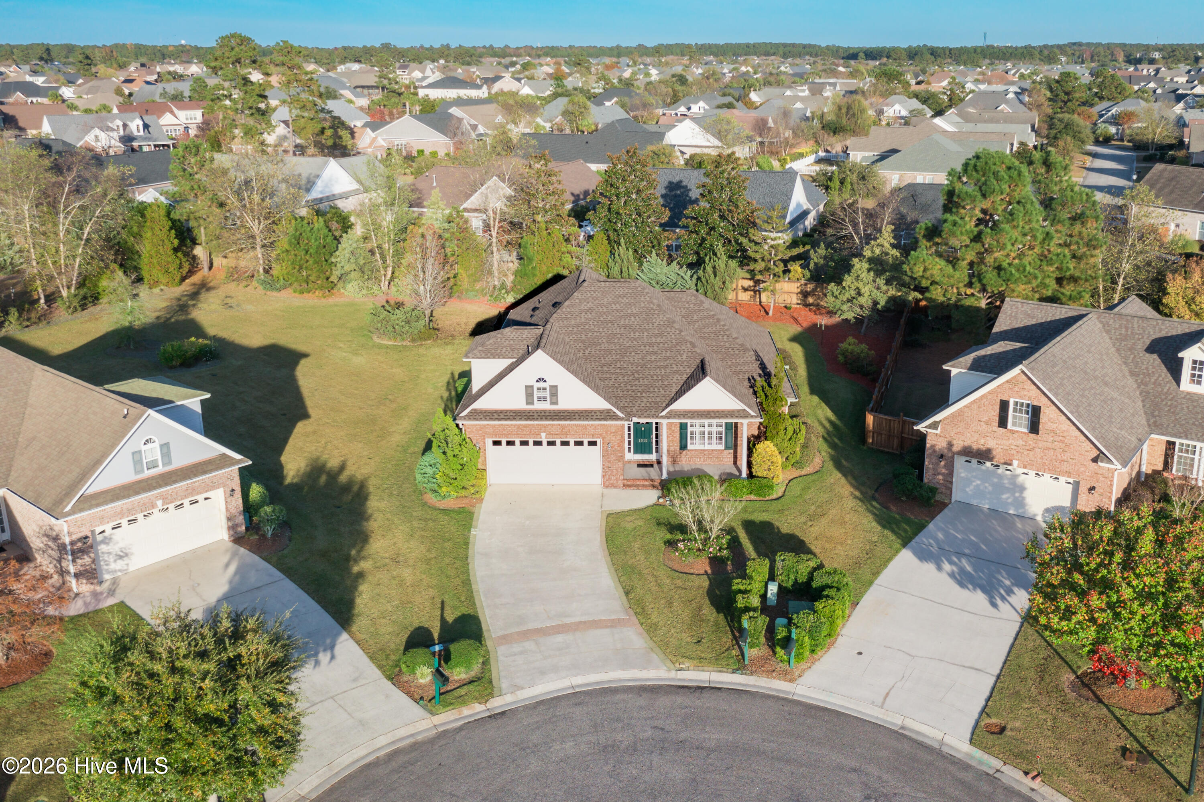
Brick house with green shutters, a two-car garage, and a wide driveway.
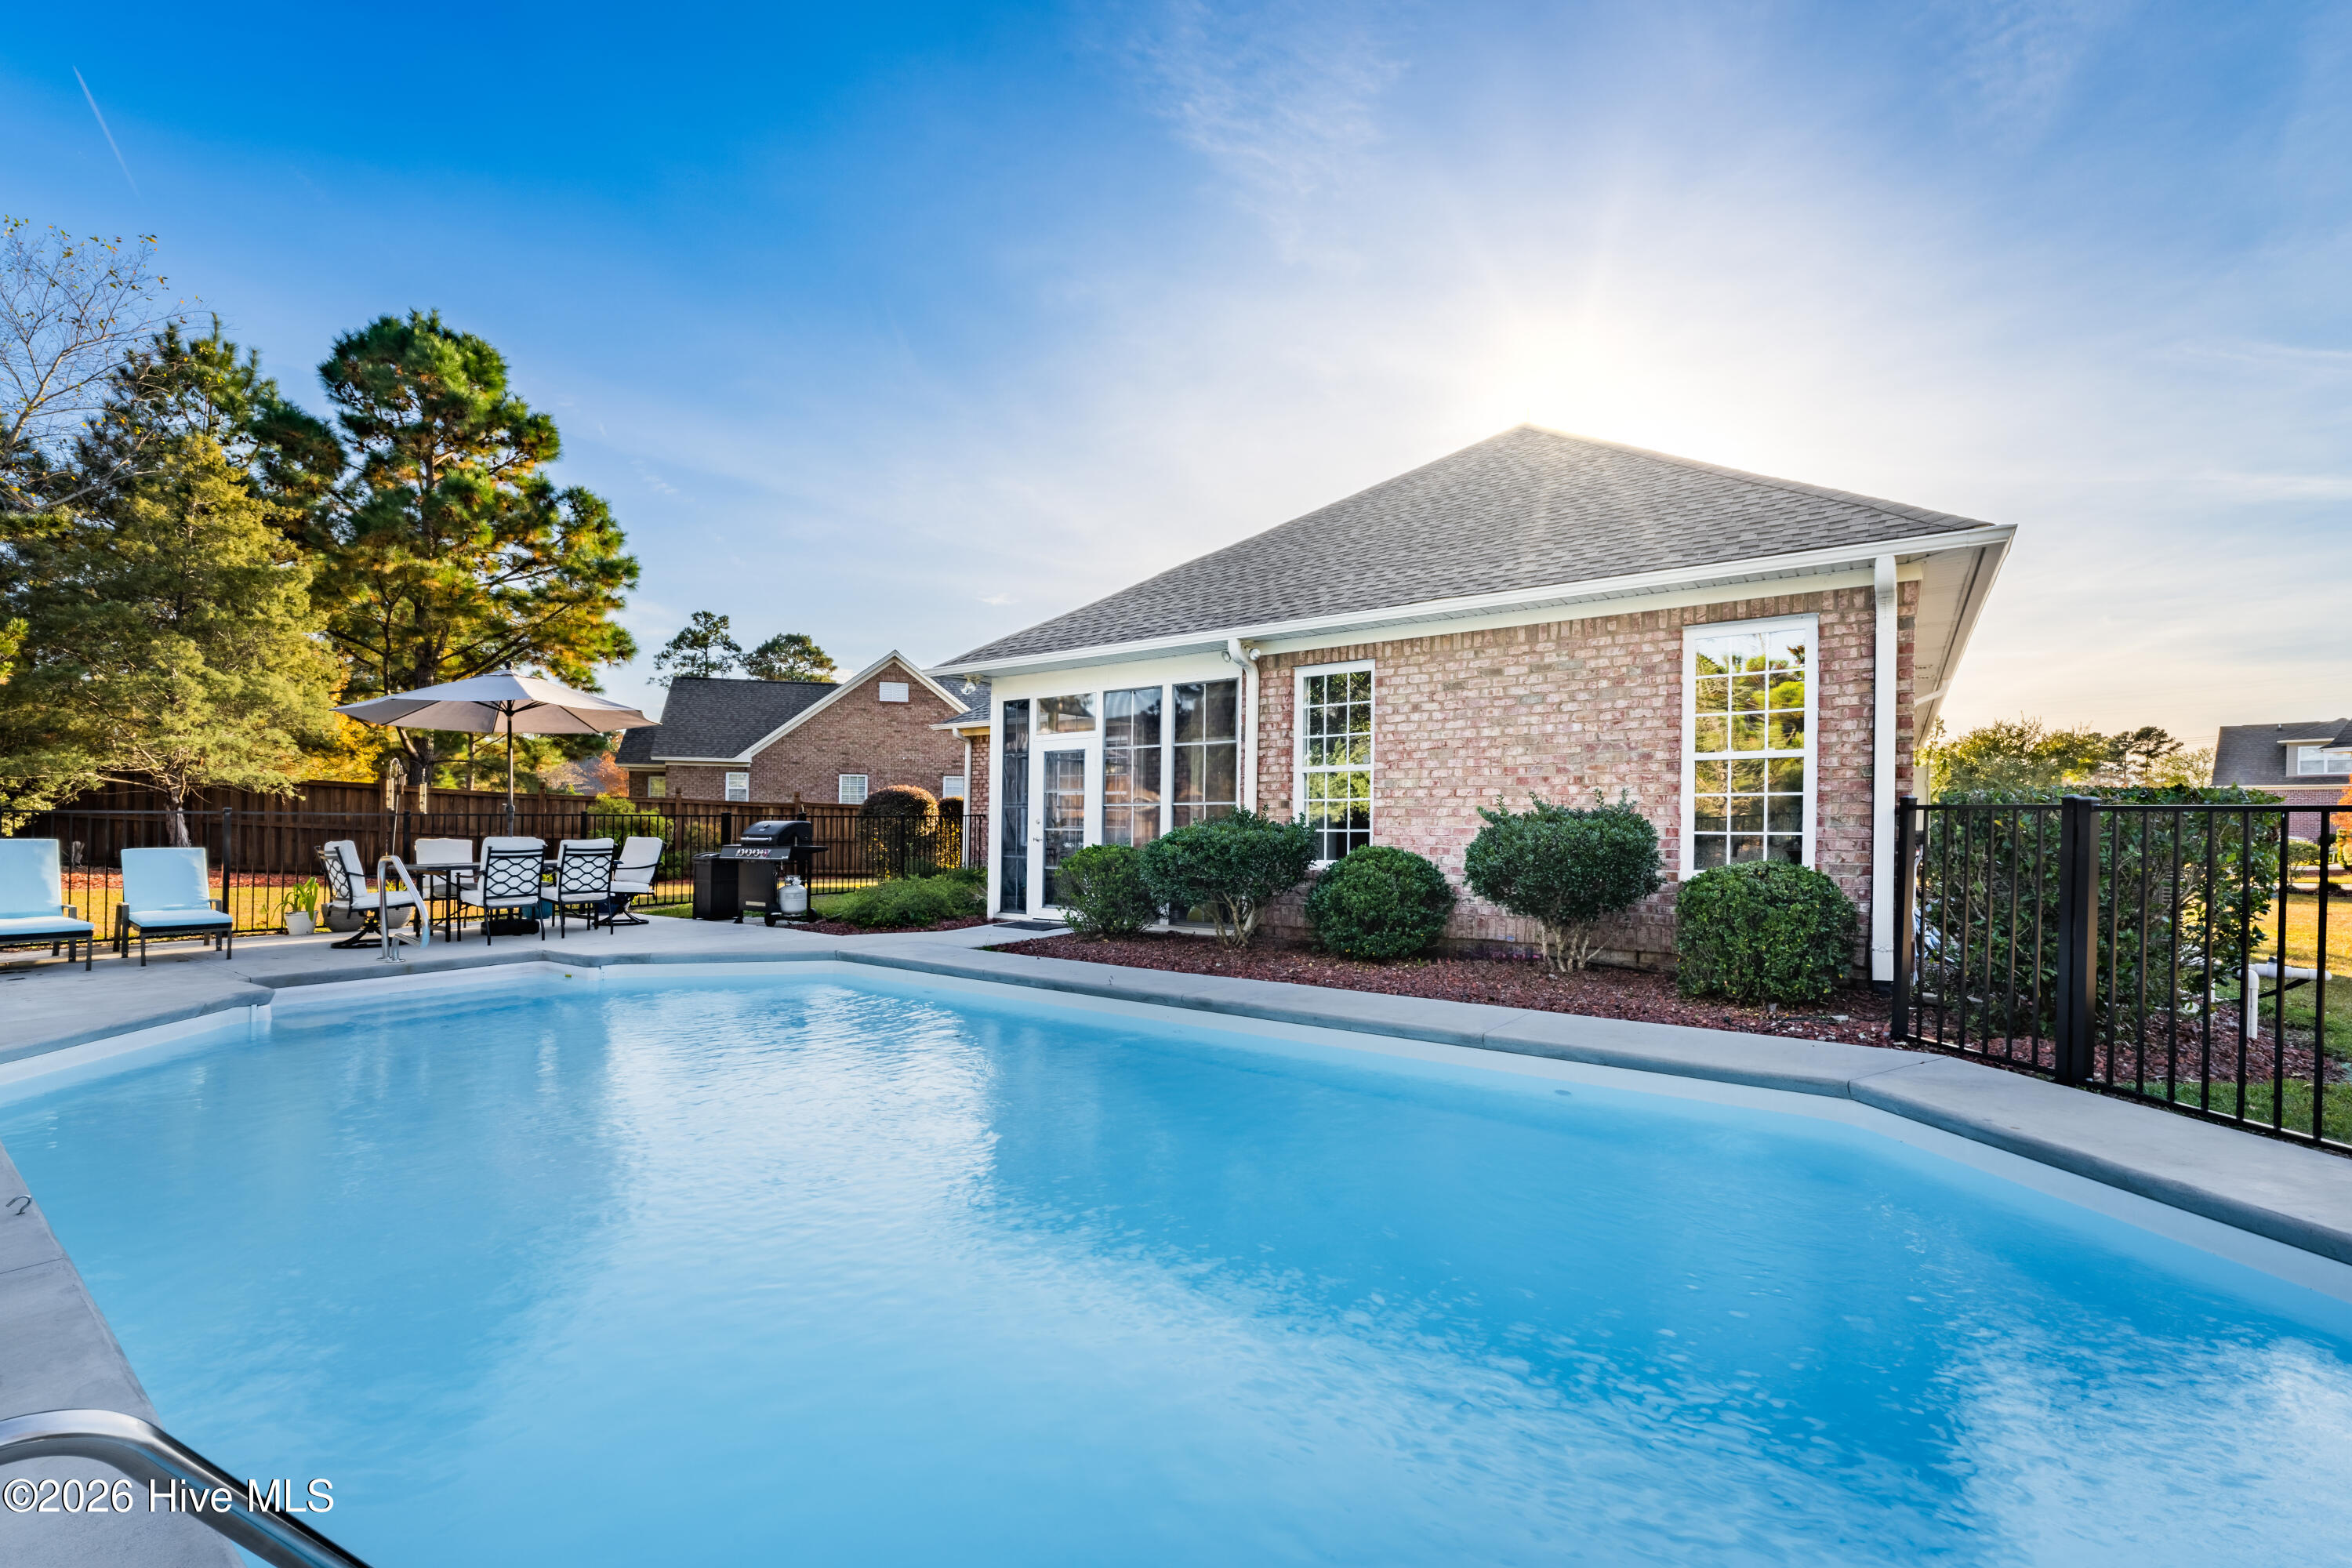
Brick home beside a backyard pool, with a furnished patio and fenced yard.
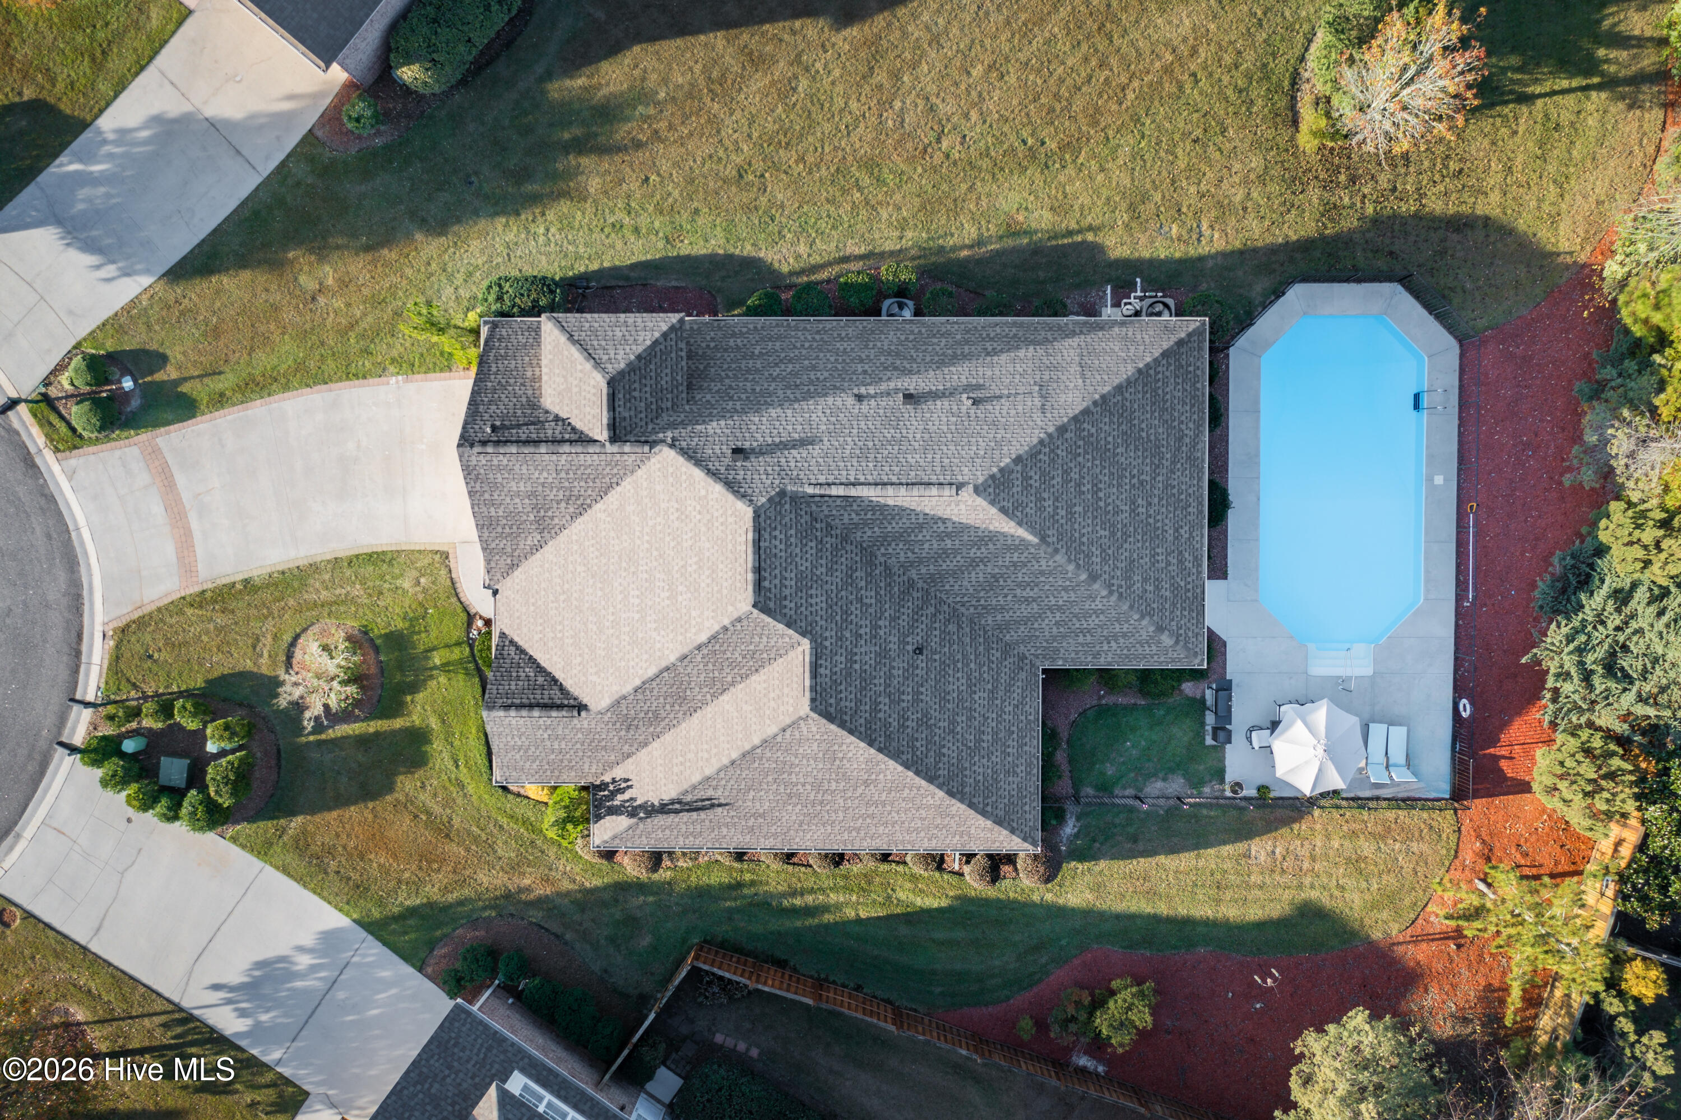
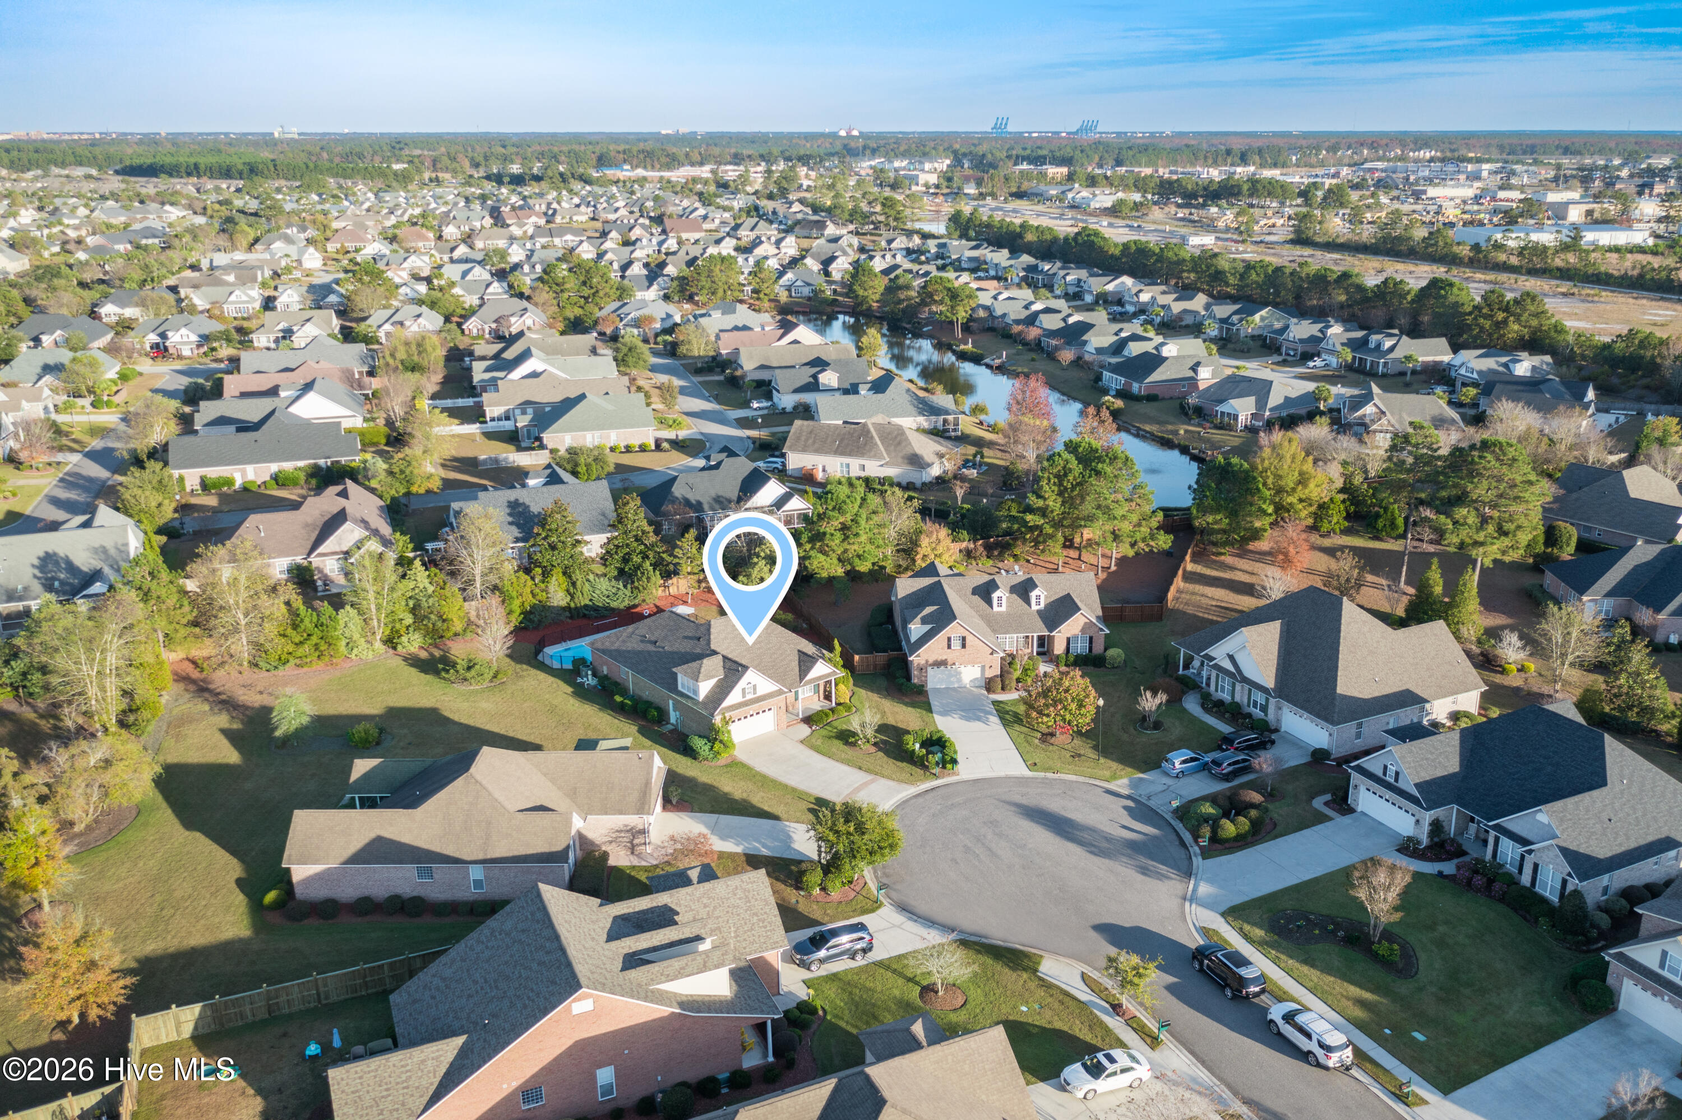
Aerial view of a home with a fenced swimming pool, curved driveway, and landscaped yard.
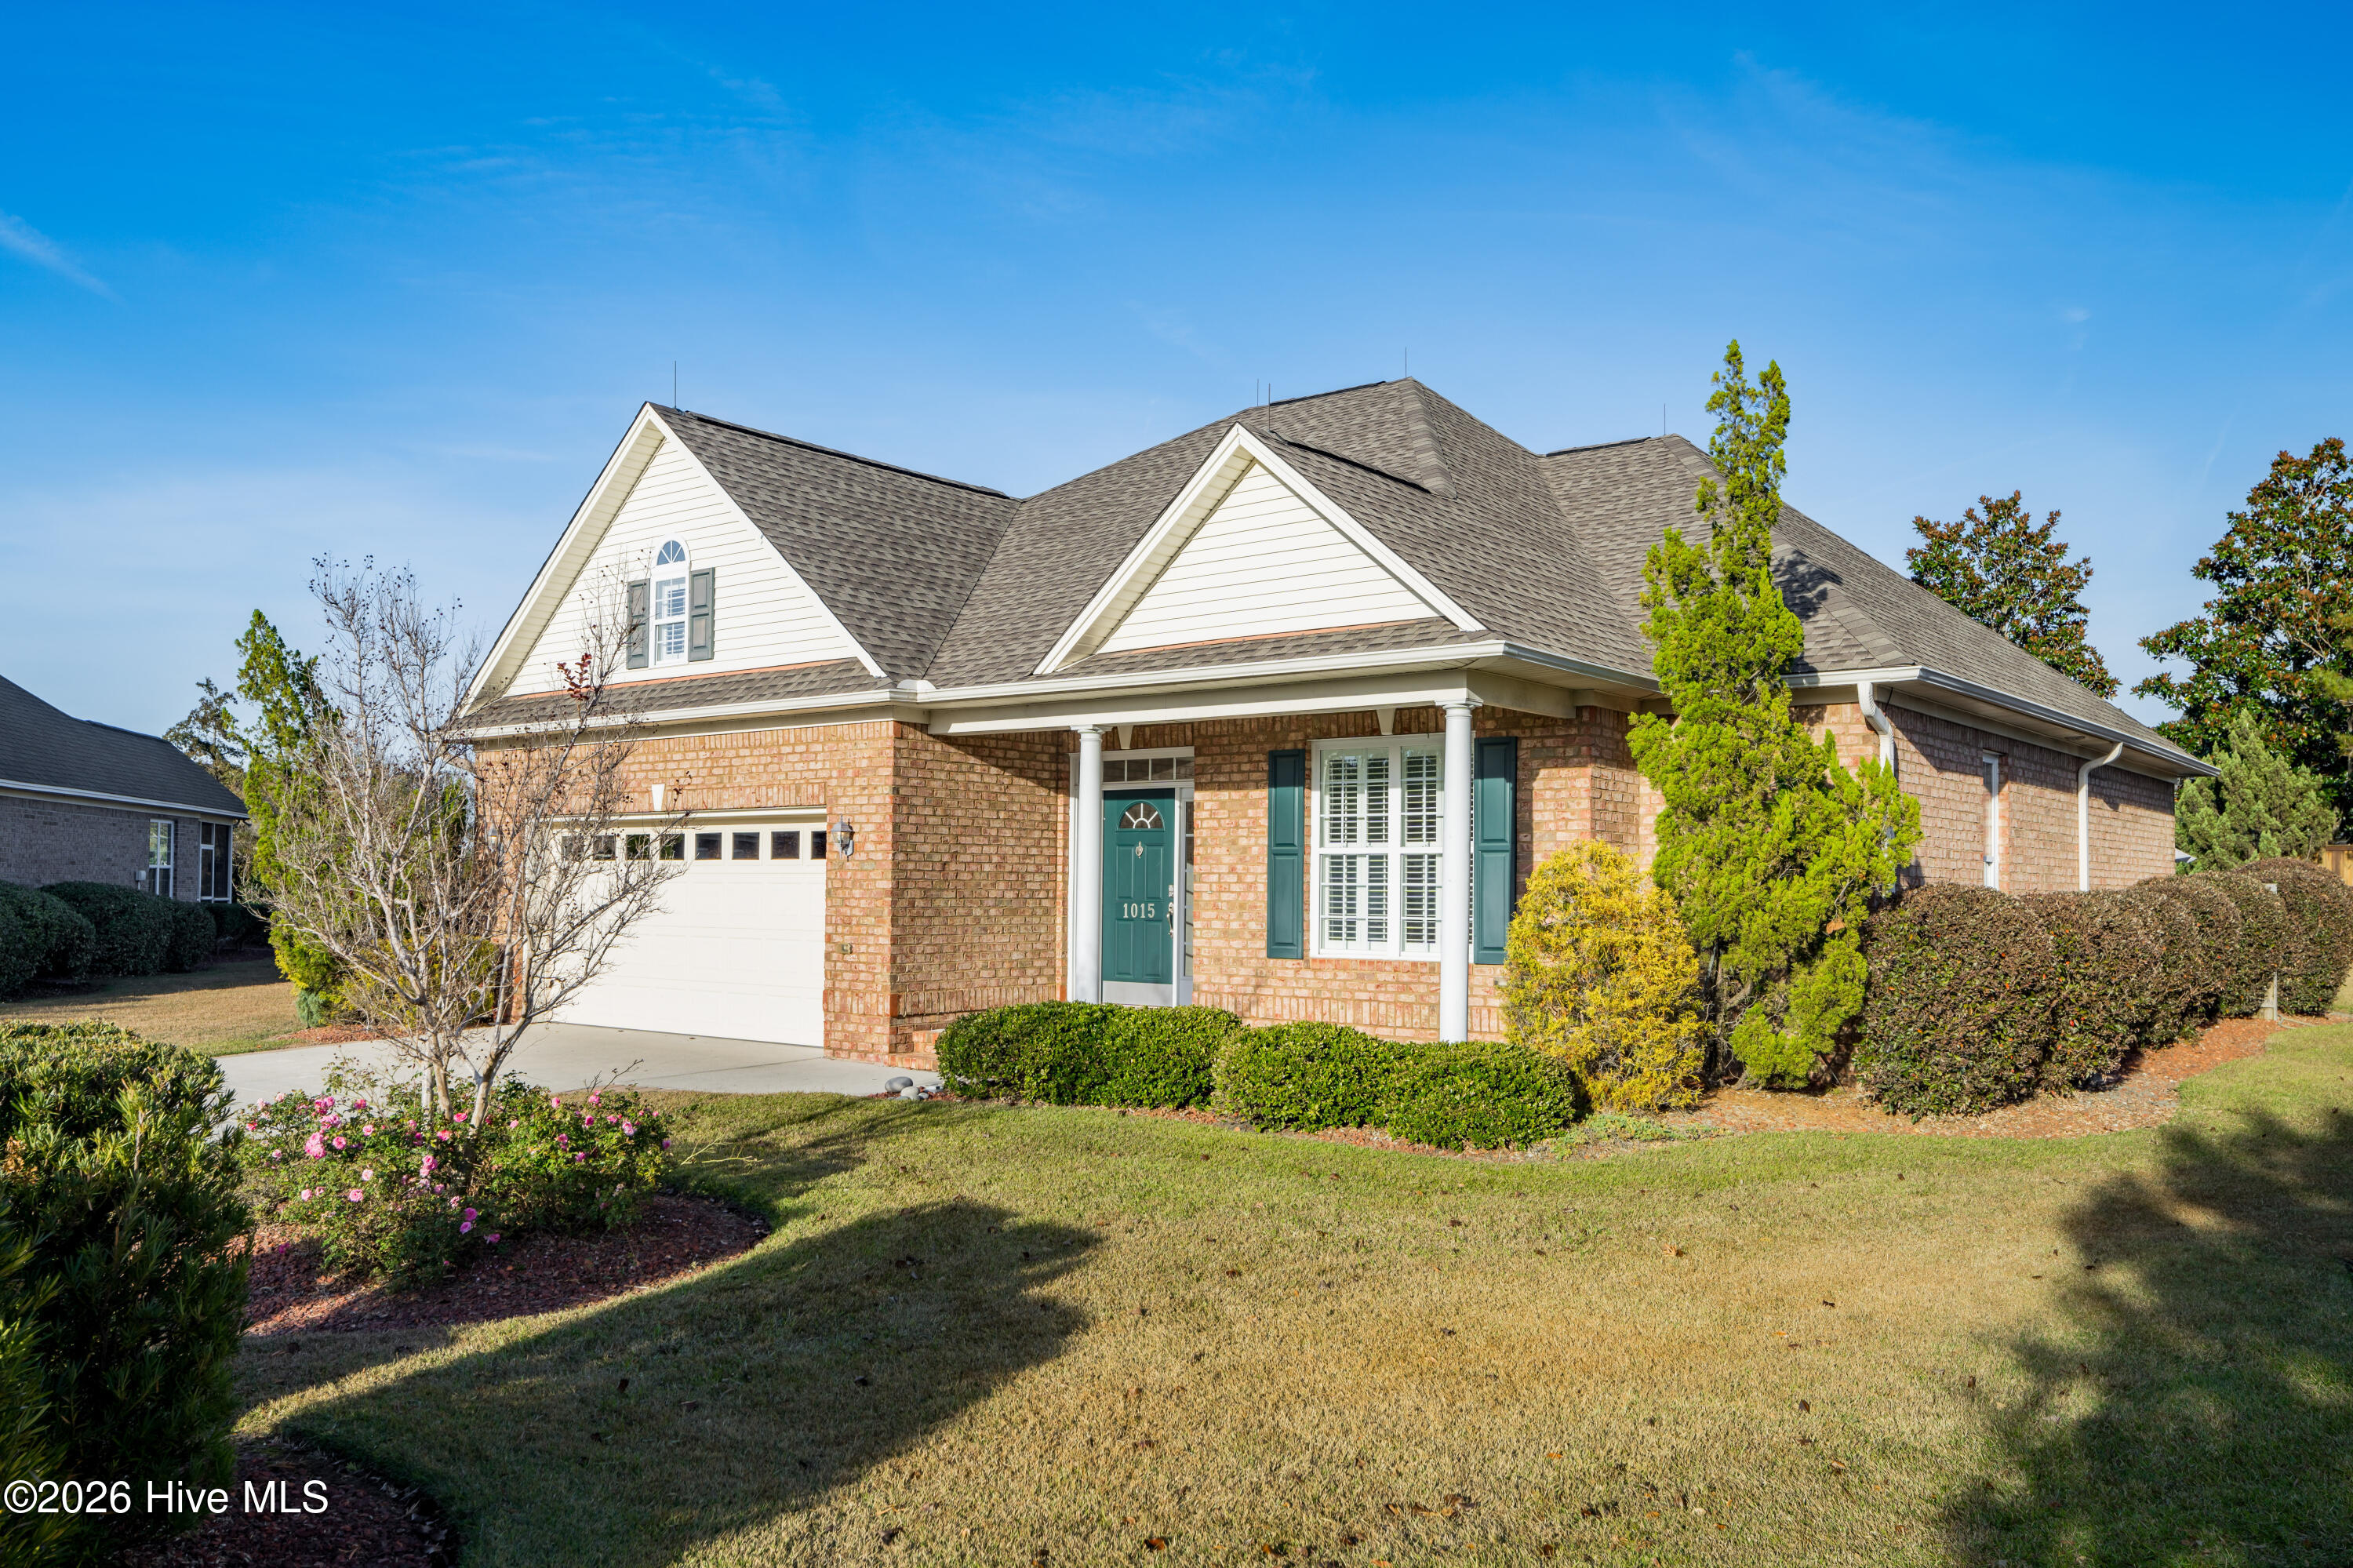
Brick house with white gables, green front door, attached garage, and landscaped front lawn.
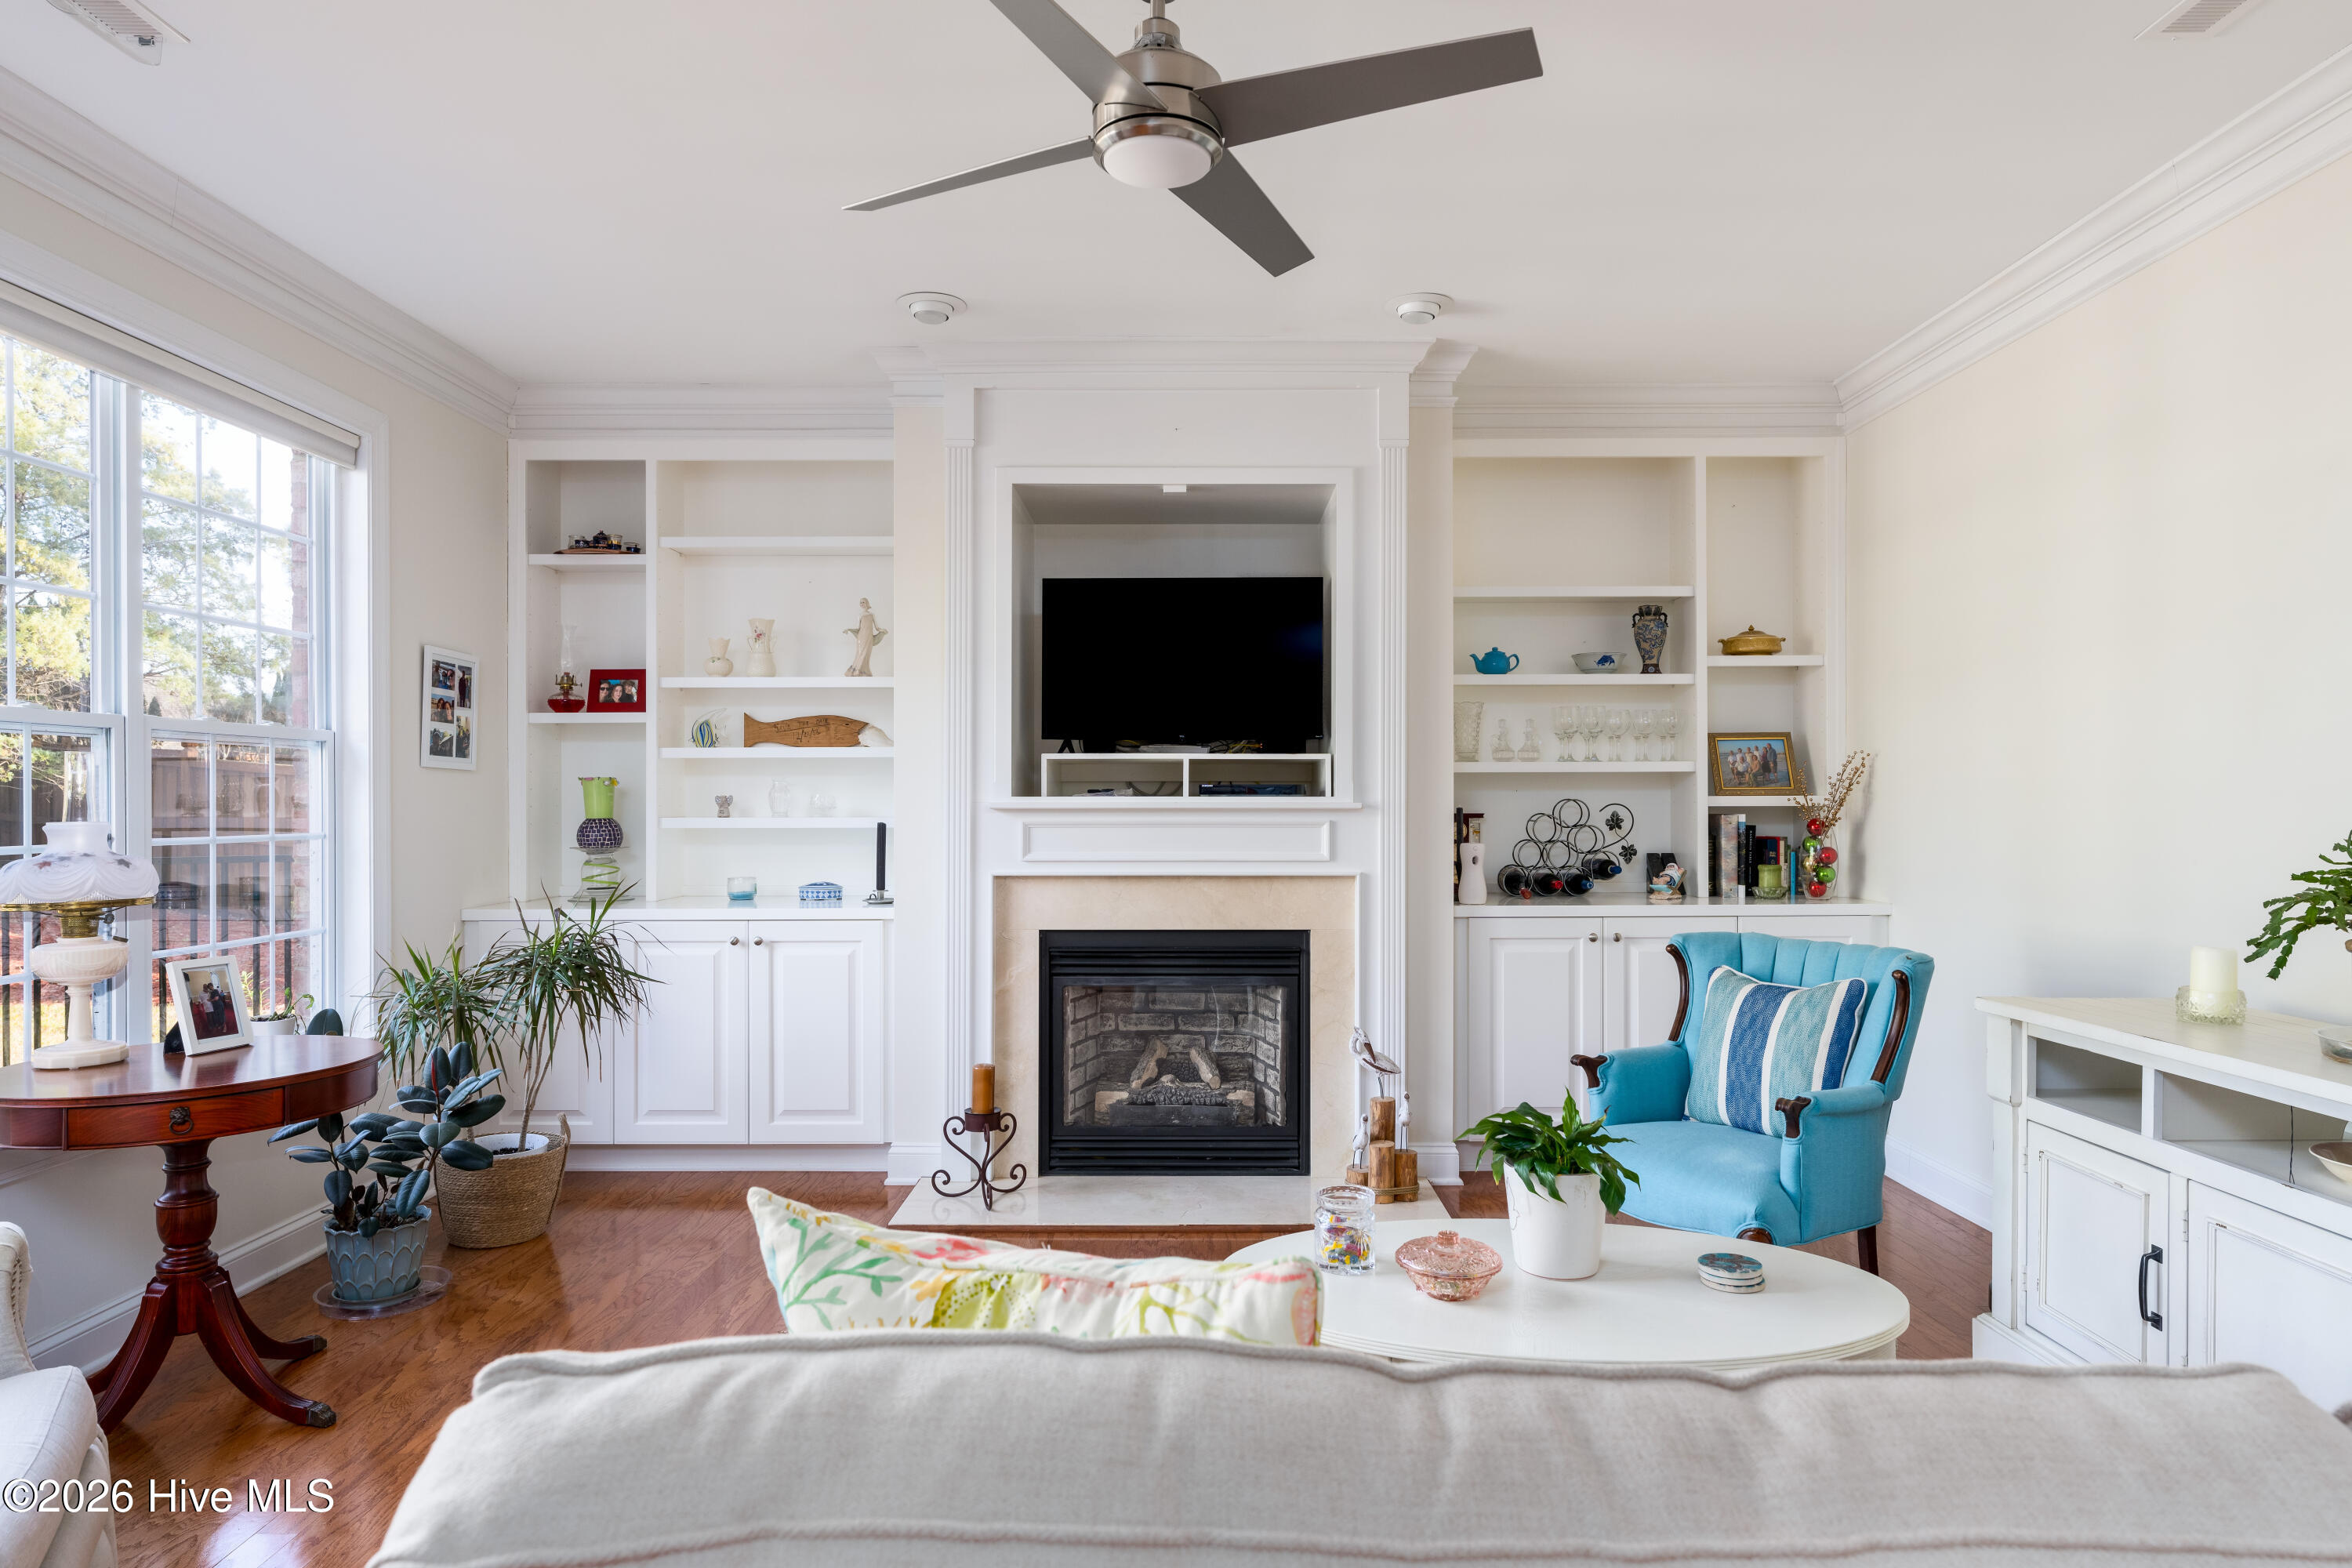
Living room with built-in shelves framing a fireplace and television, large windows, and a turquoise armchair.
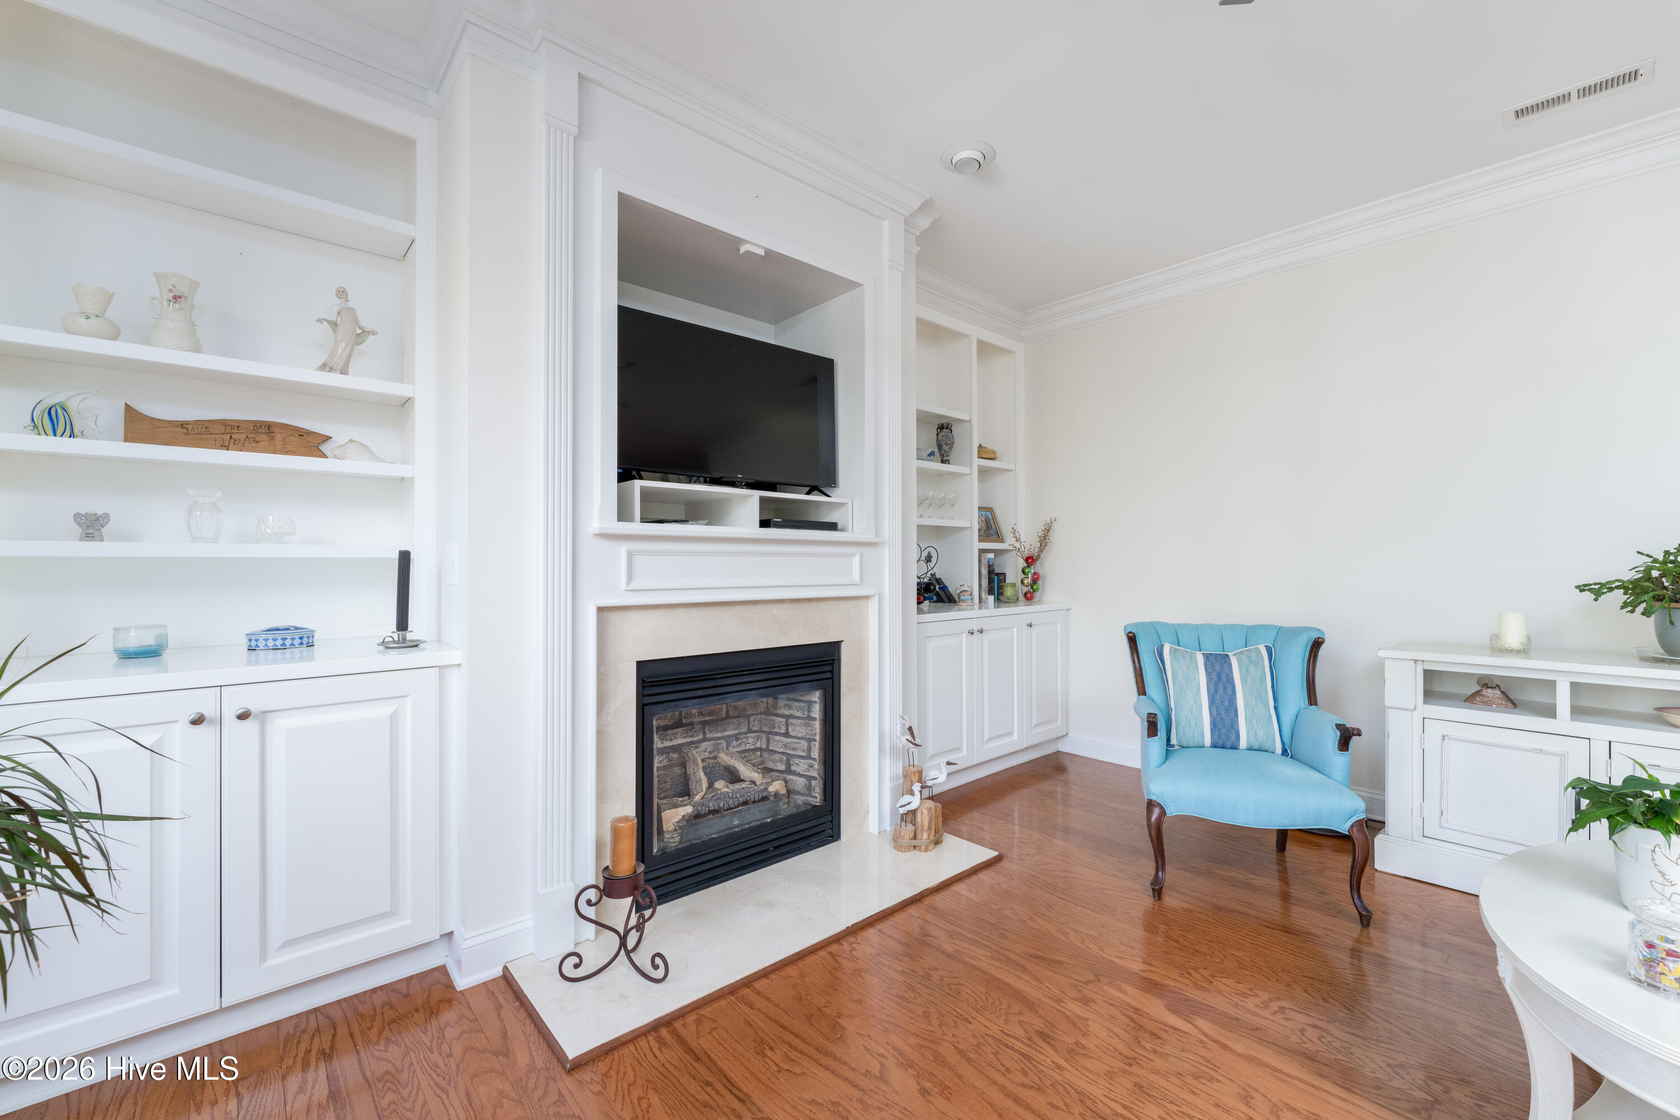
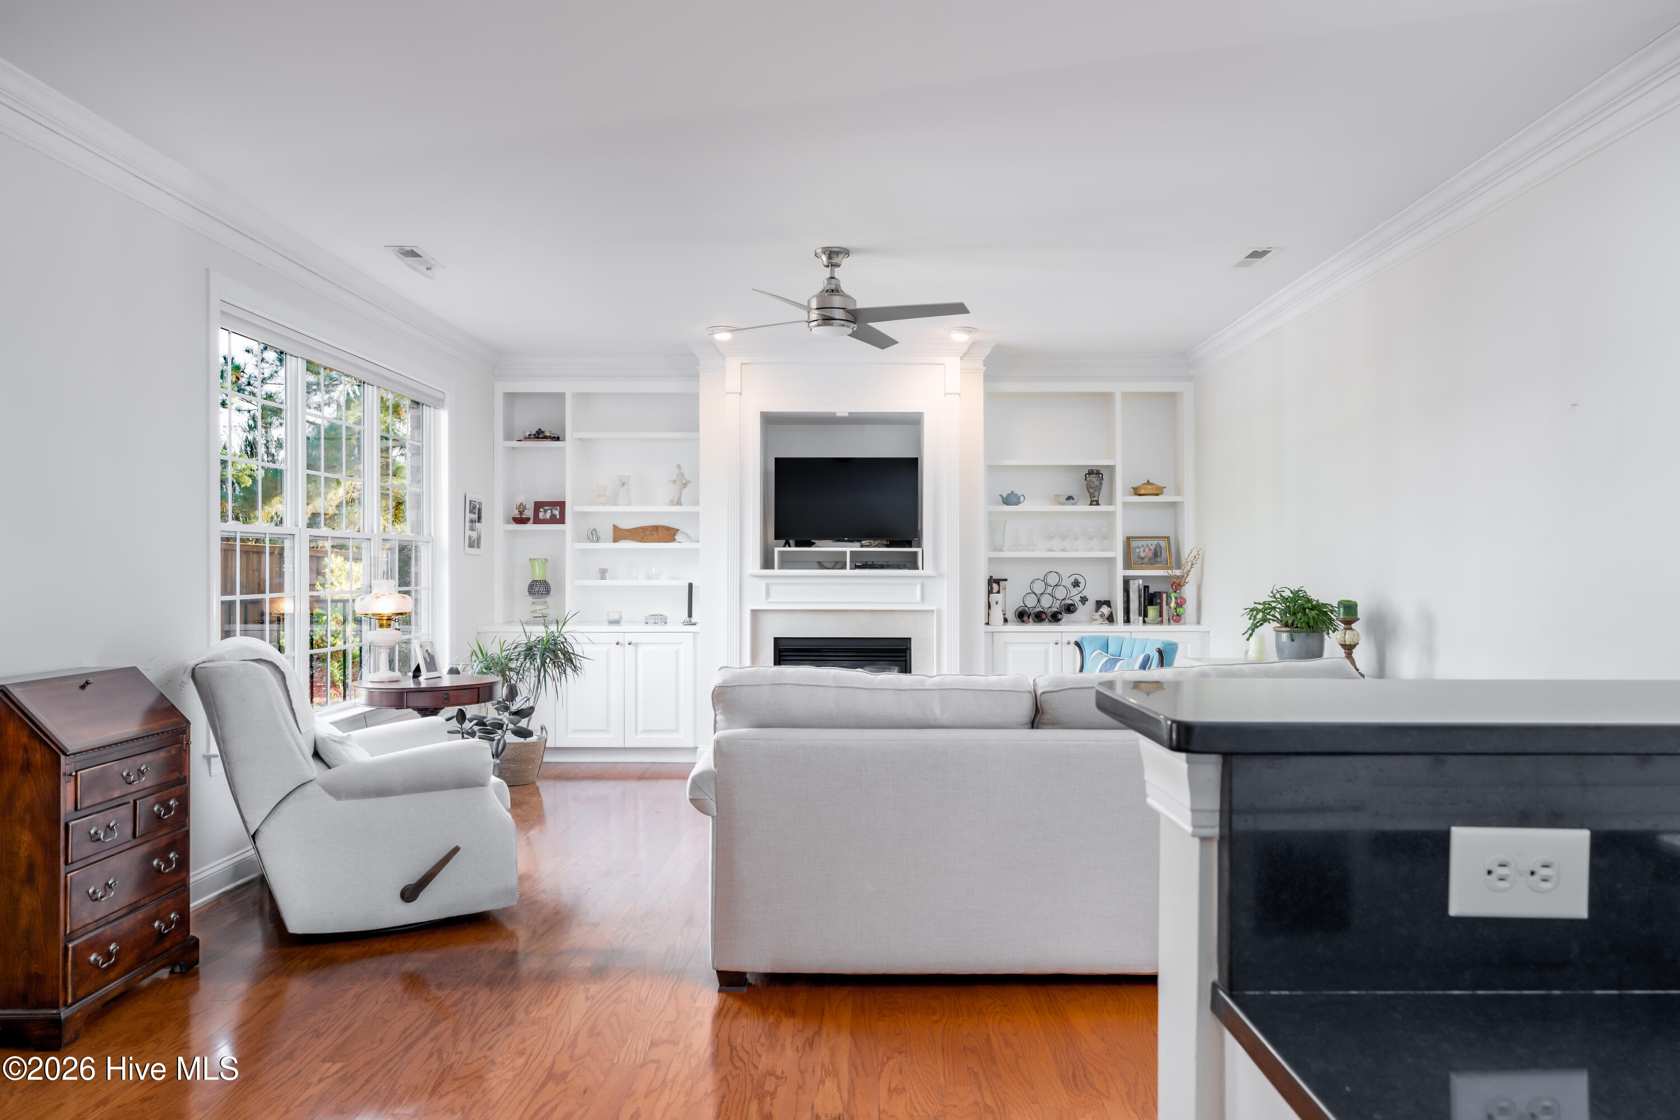
Living room with a white built-in fireplace and television, hardwood floors, and a bright blue armchair.
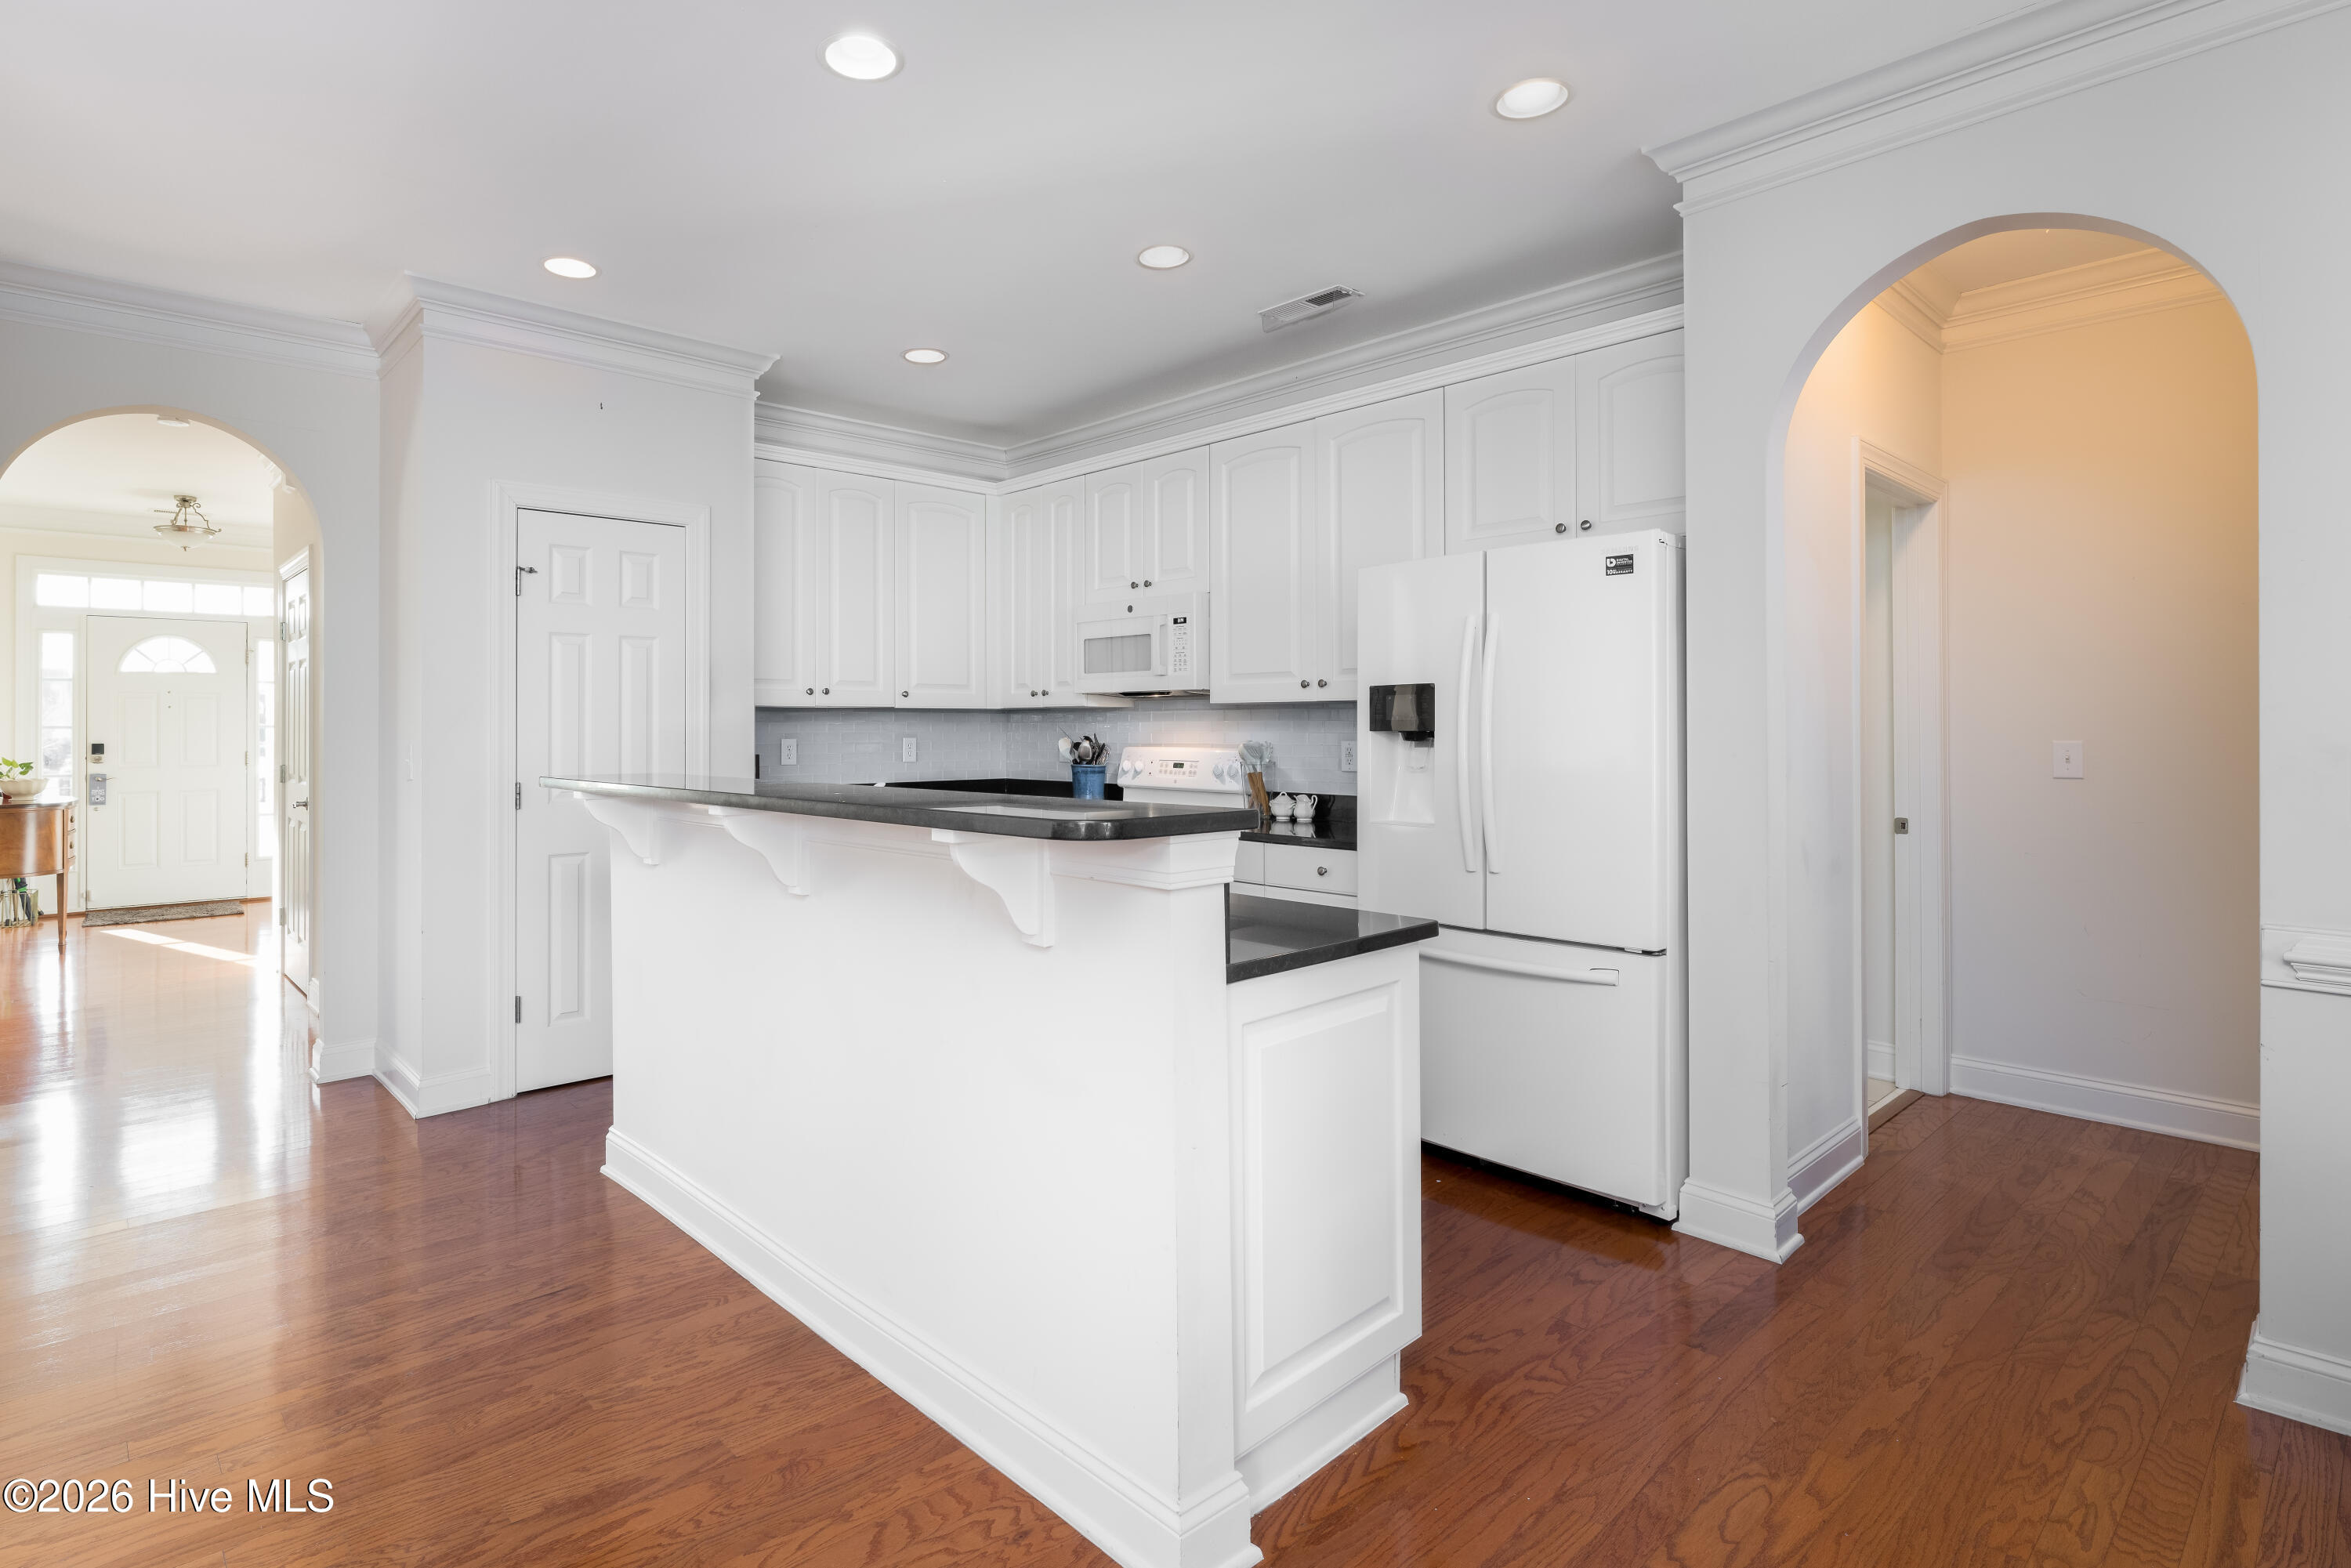
Kitchen with white cabinetry, a dark countertop breakfast bar, white appliances, and hardwood floors.
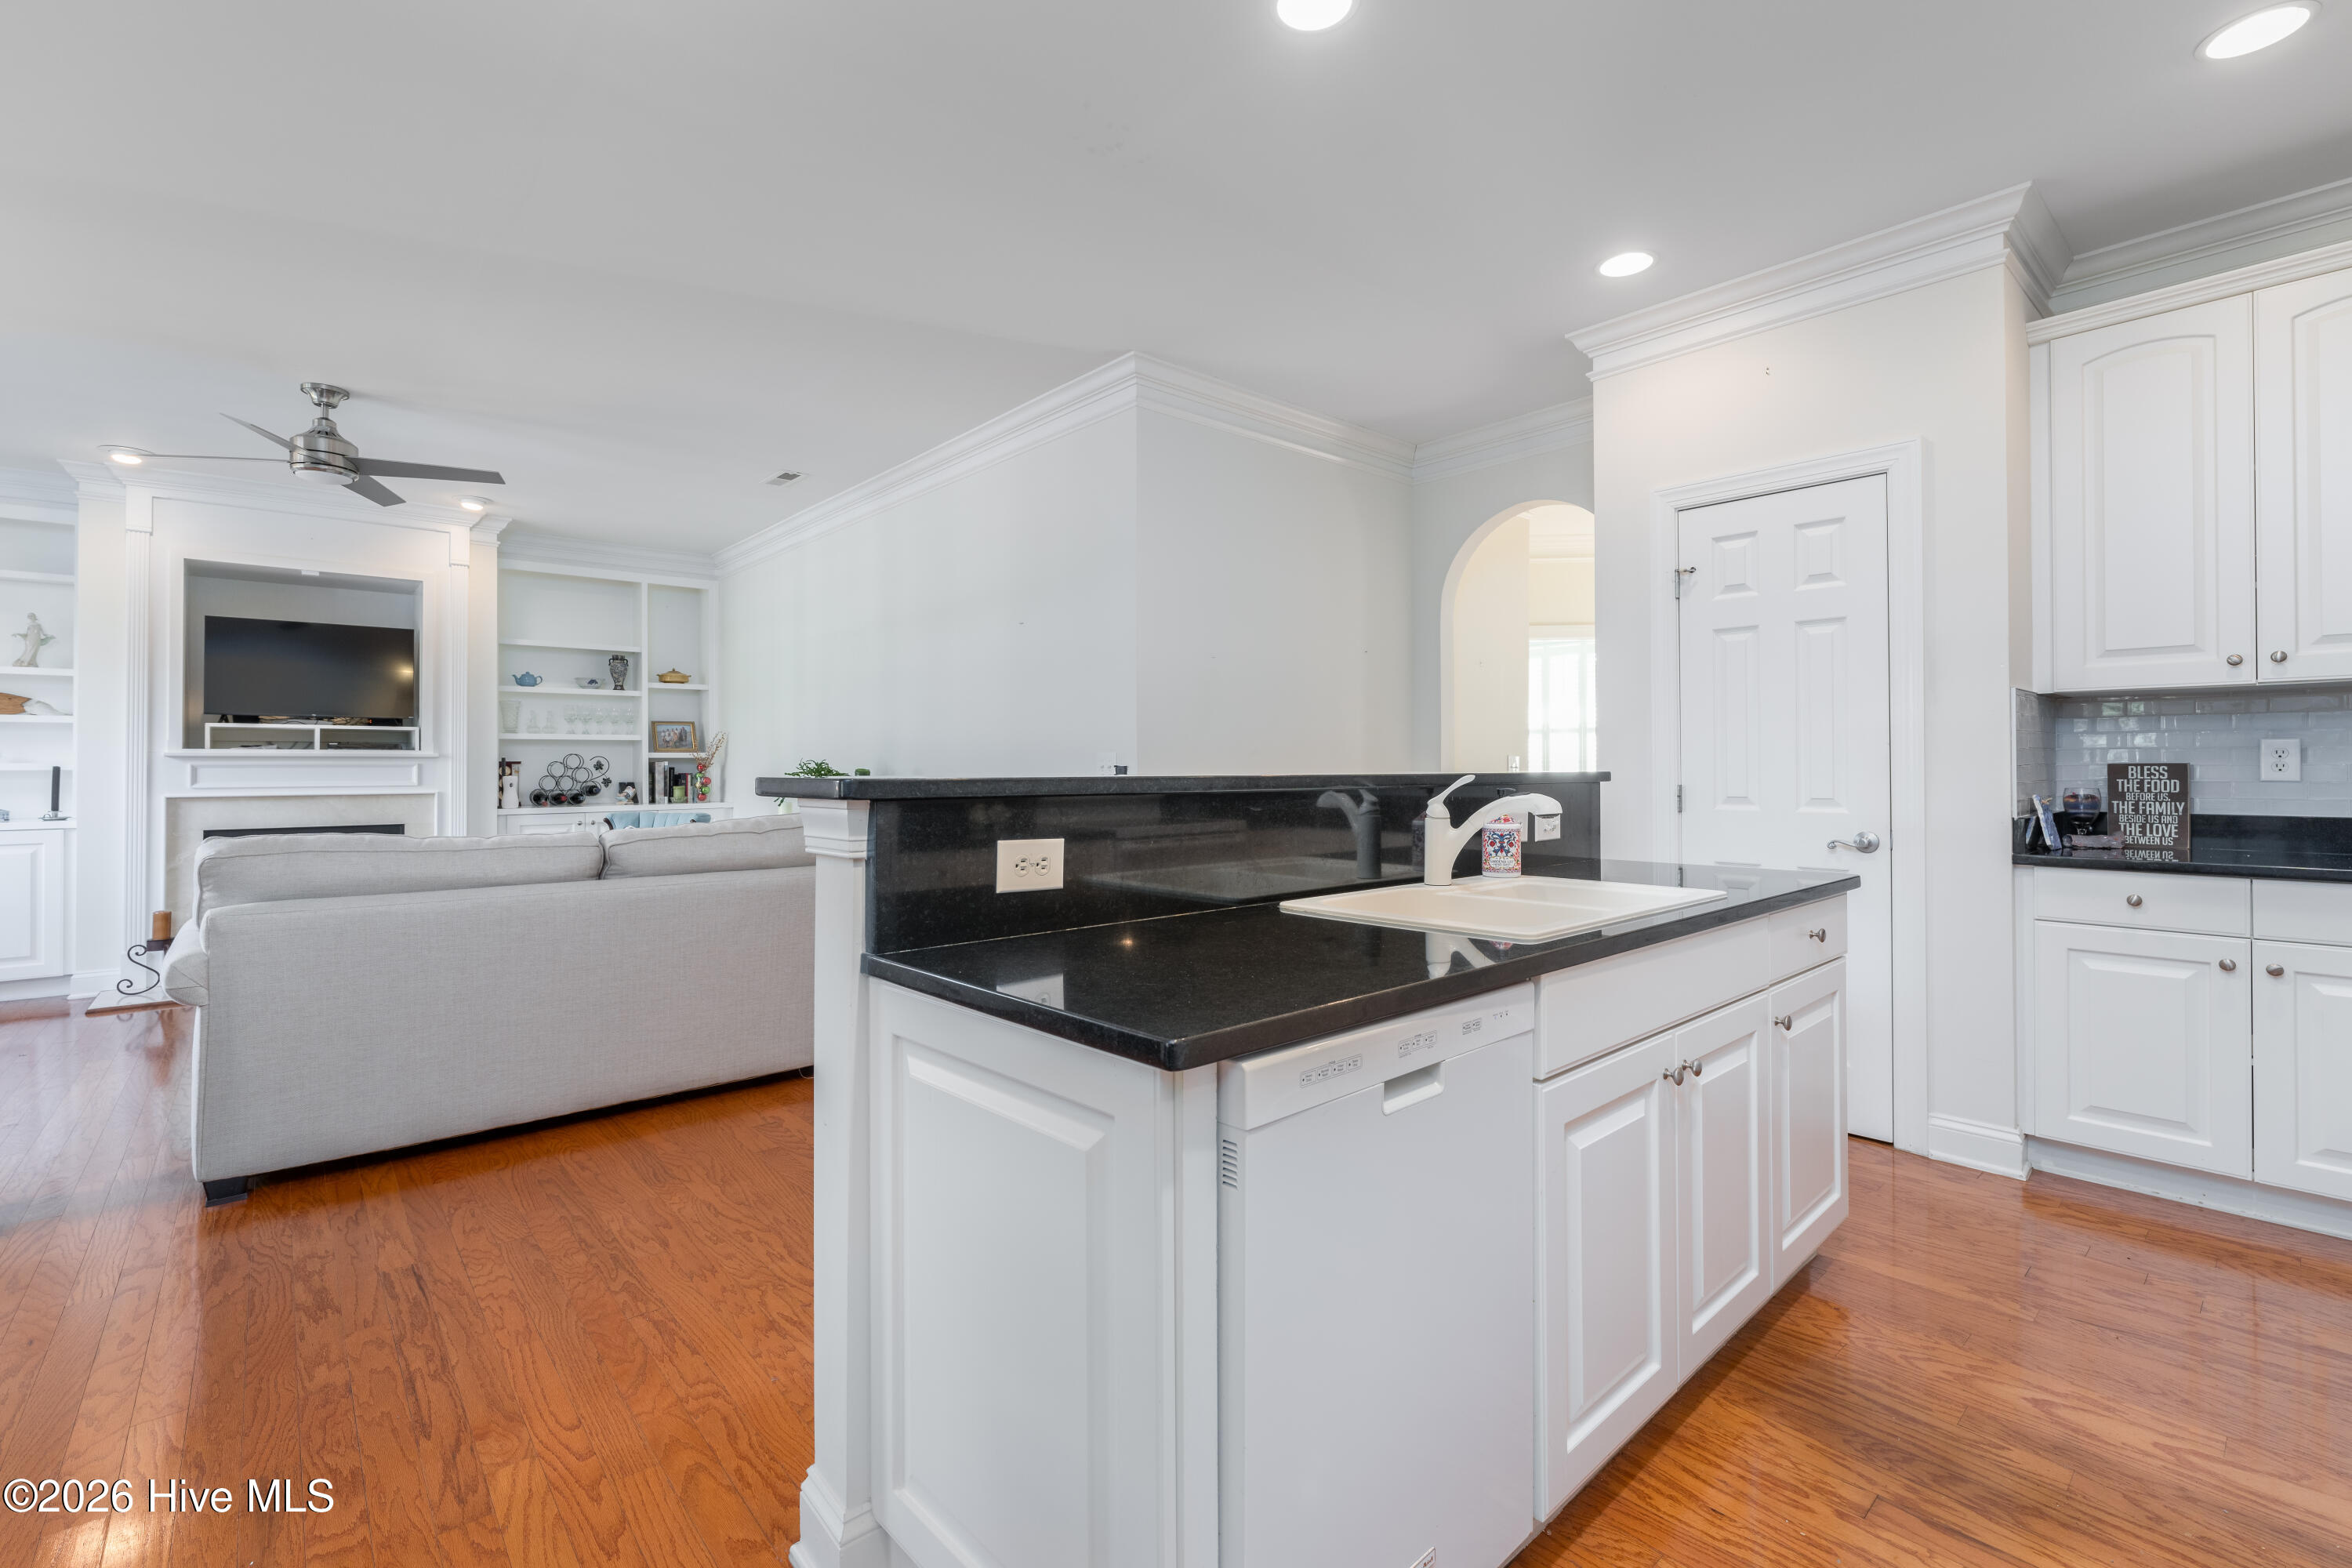
Open-plan kitchen with a black island and white cabinetry beside a living room with hardwood floors.
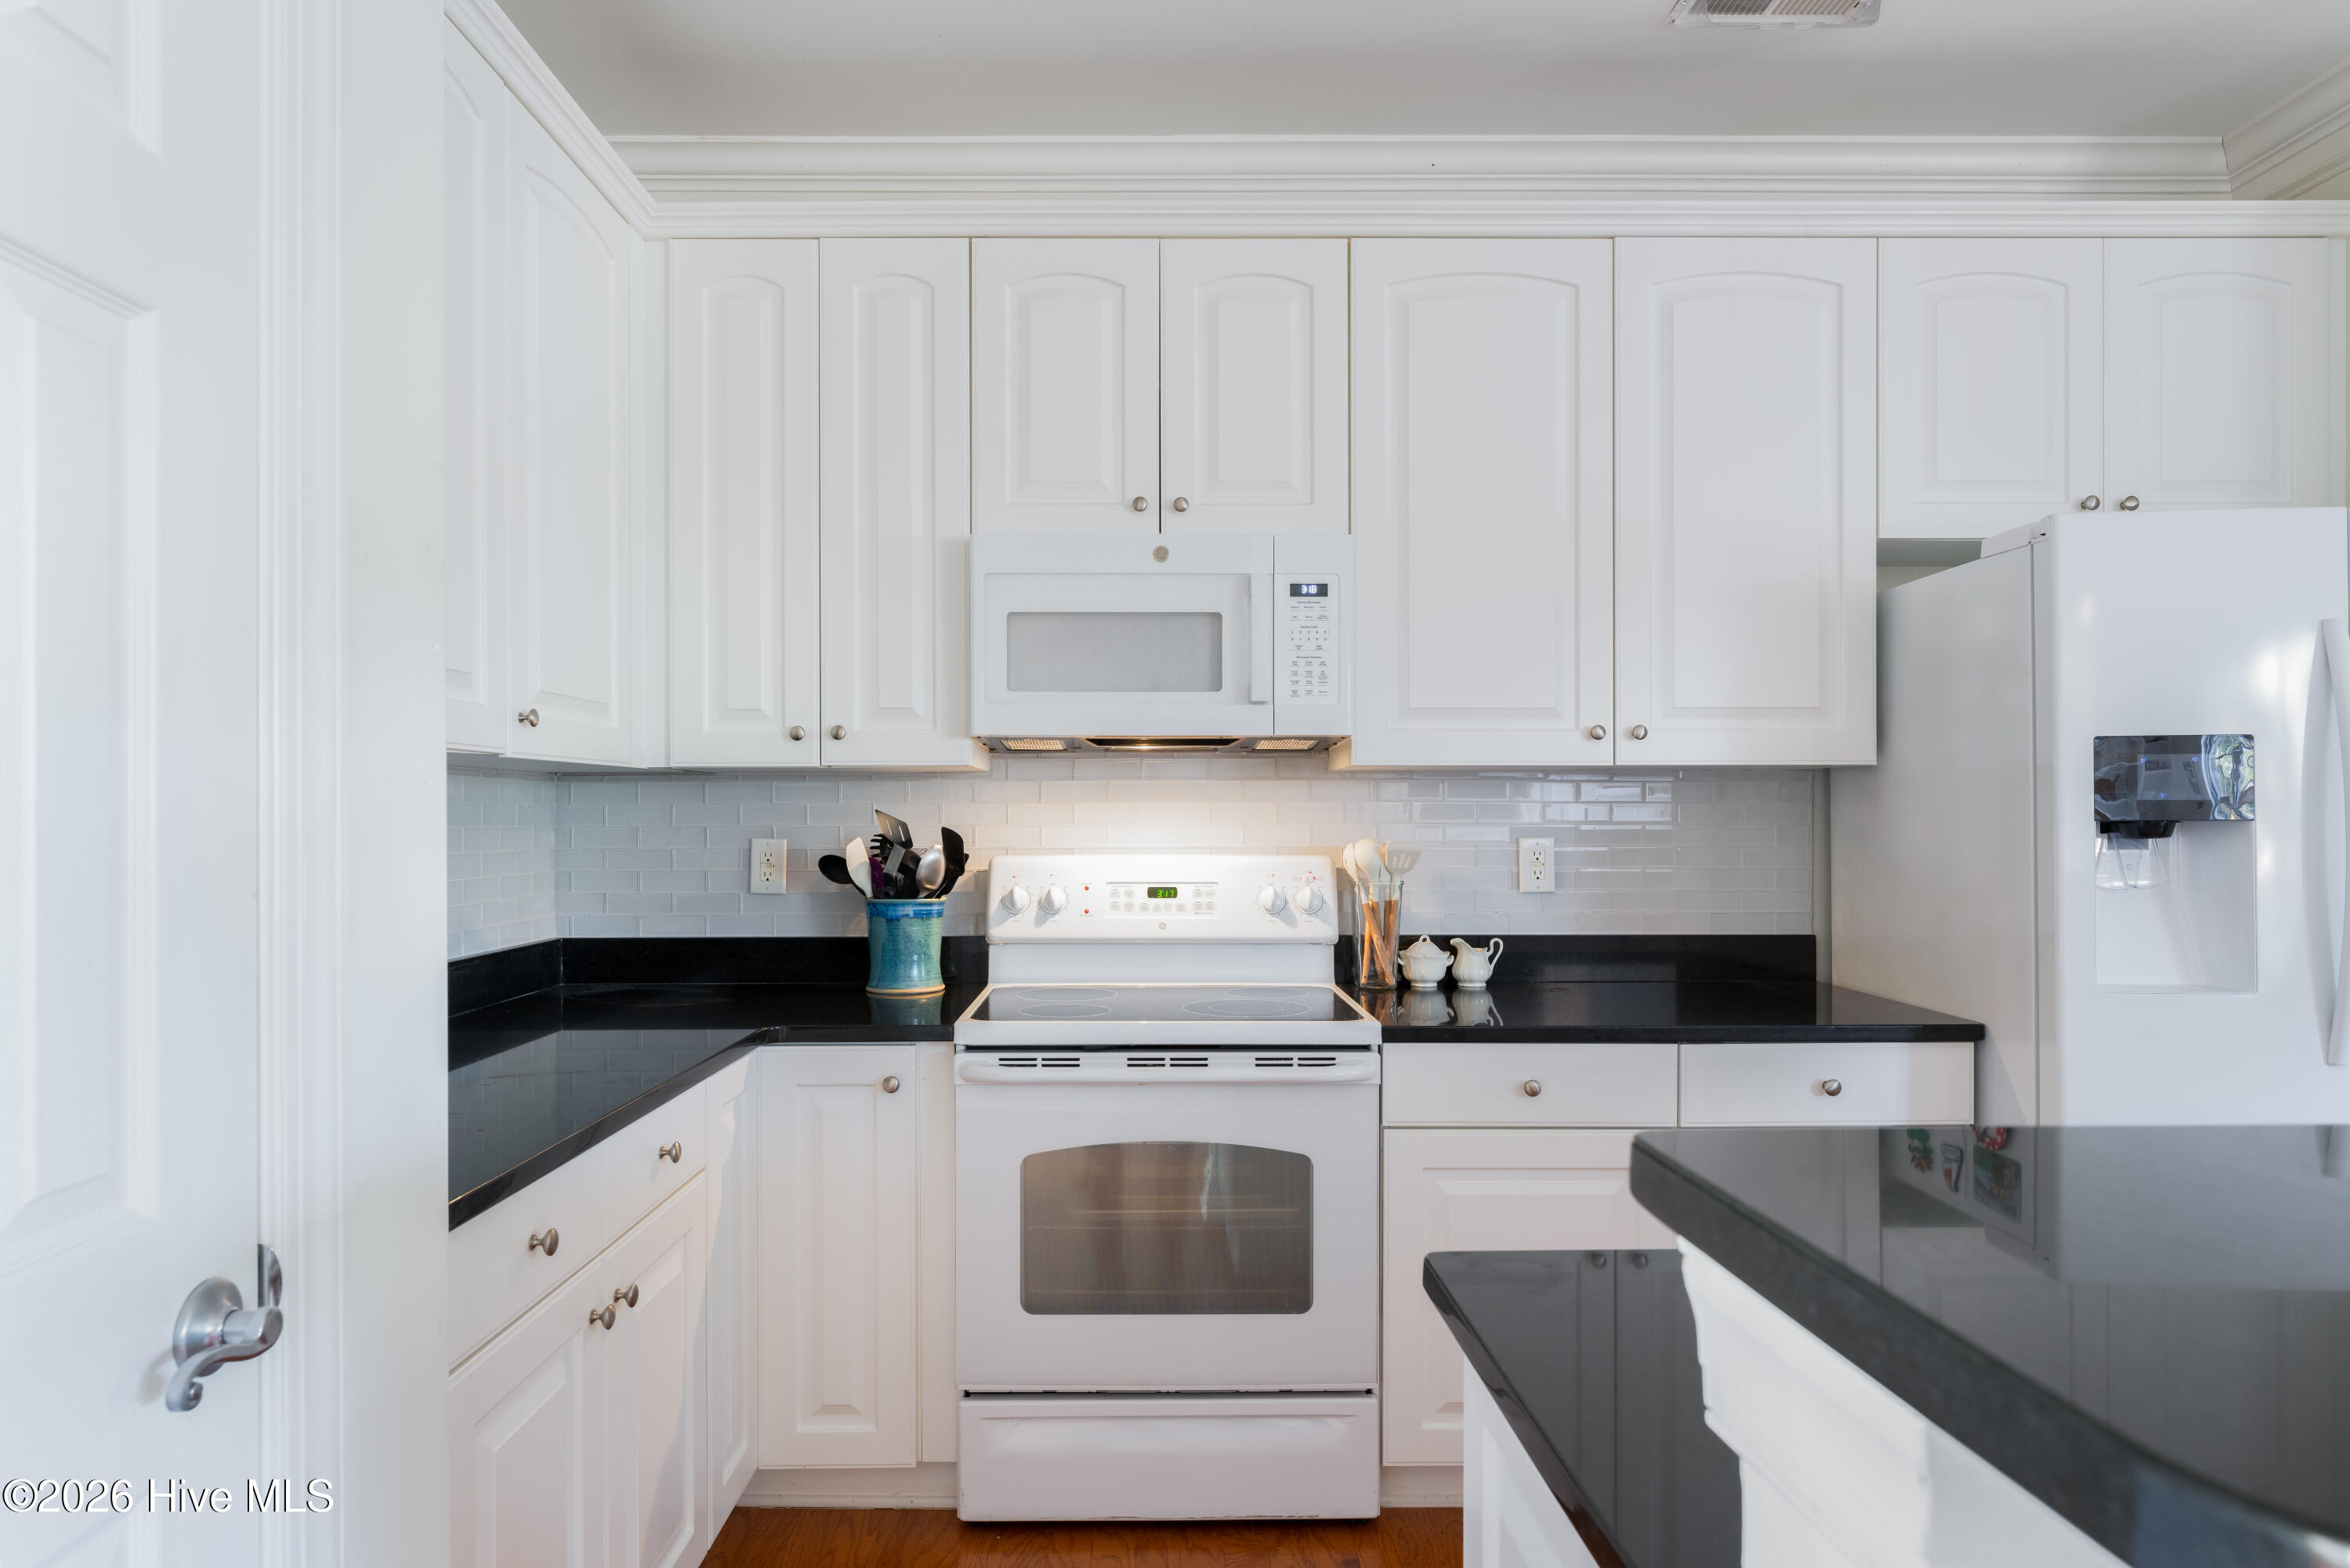
Kitchen with white cabinets and appliances, black countertops, and a white tile backsplash.
Furnished living room with hardwood floors, built-in shelves, fireplace, and large windows.
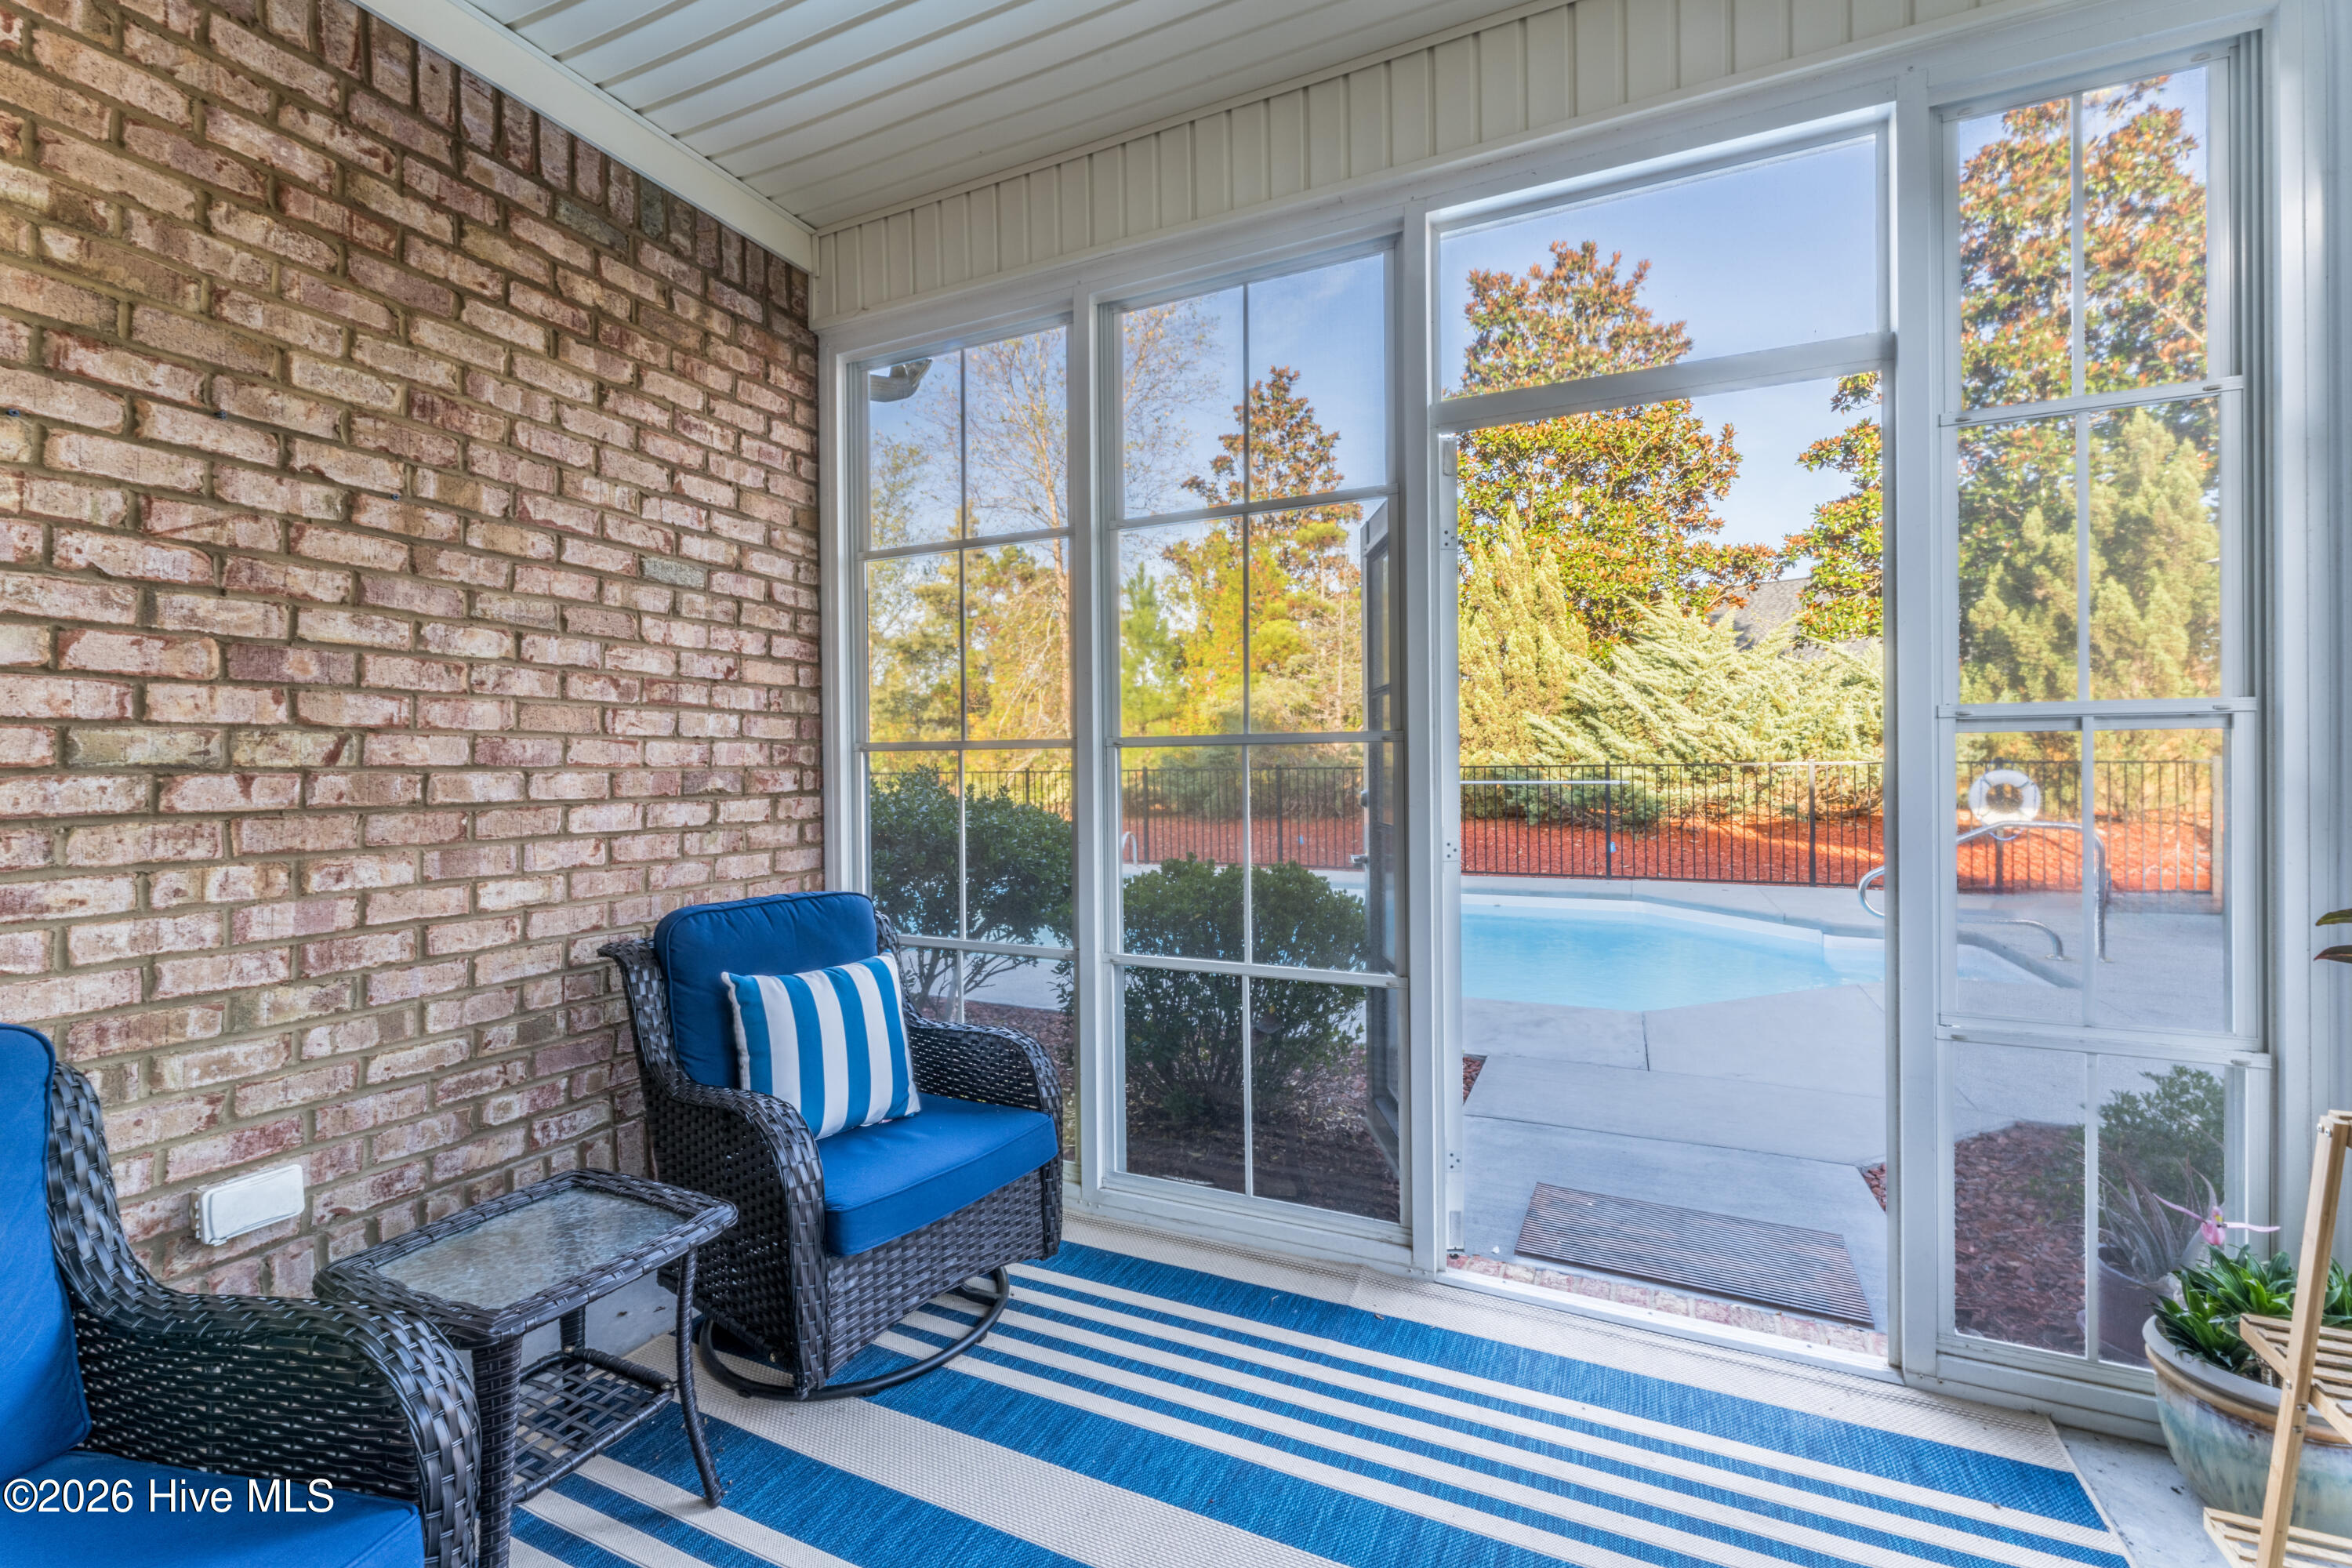
Screened porch with blue wicker seating and wide windows overlooking a swimming pool.
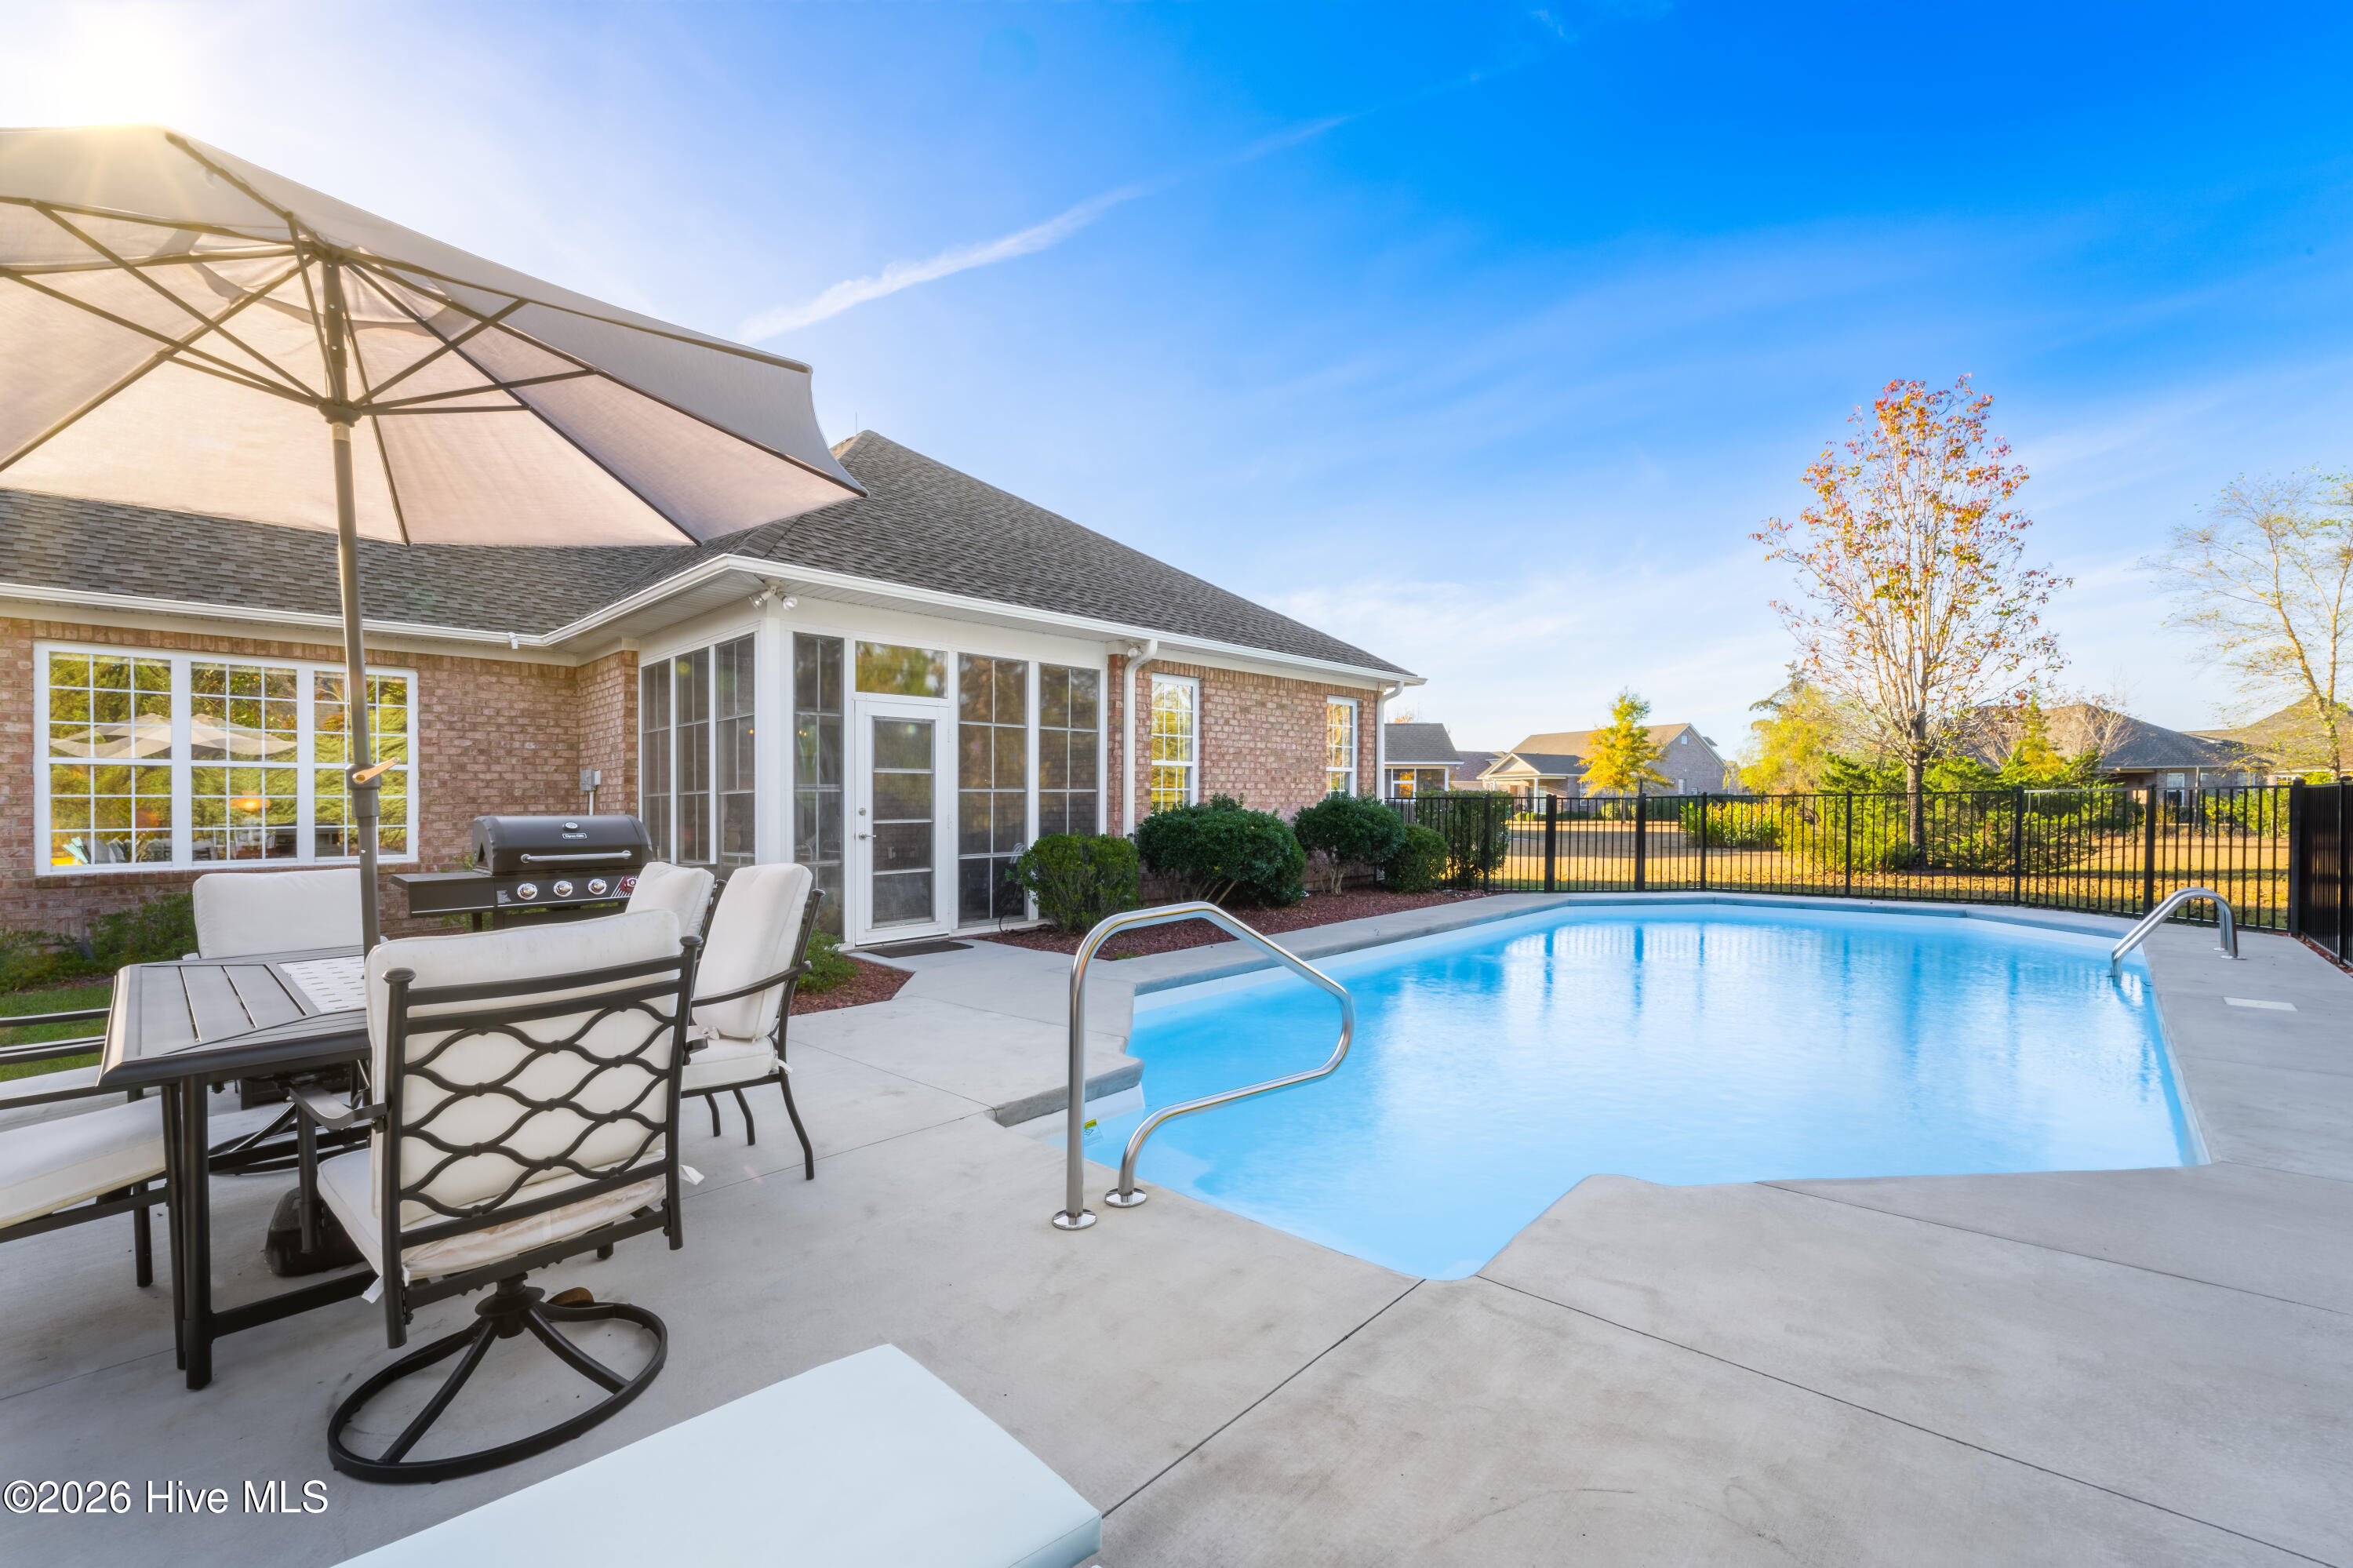
Brick home backyard with a fenced pool, patio dining set, and grill beneath a large umbrella.
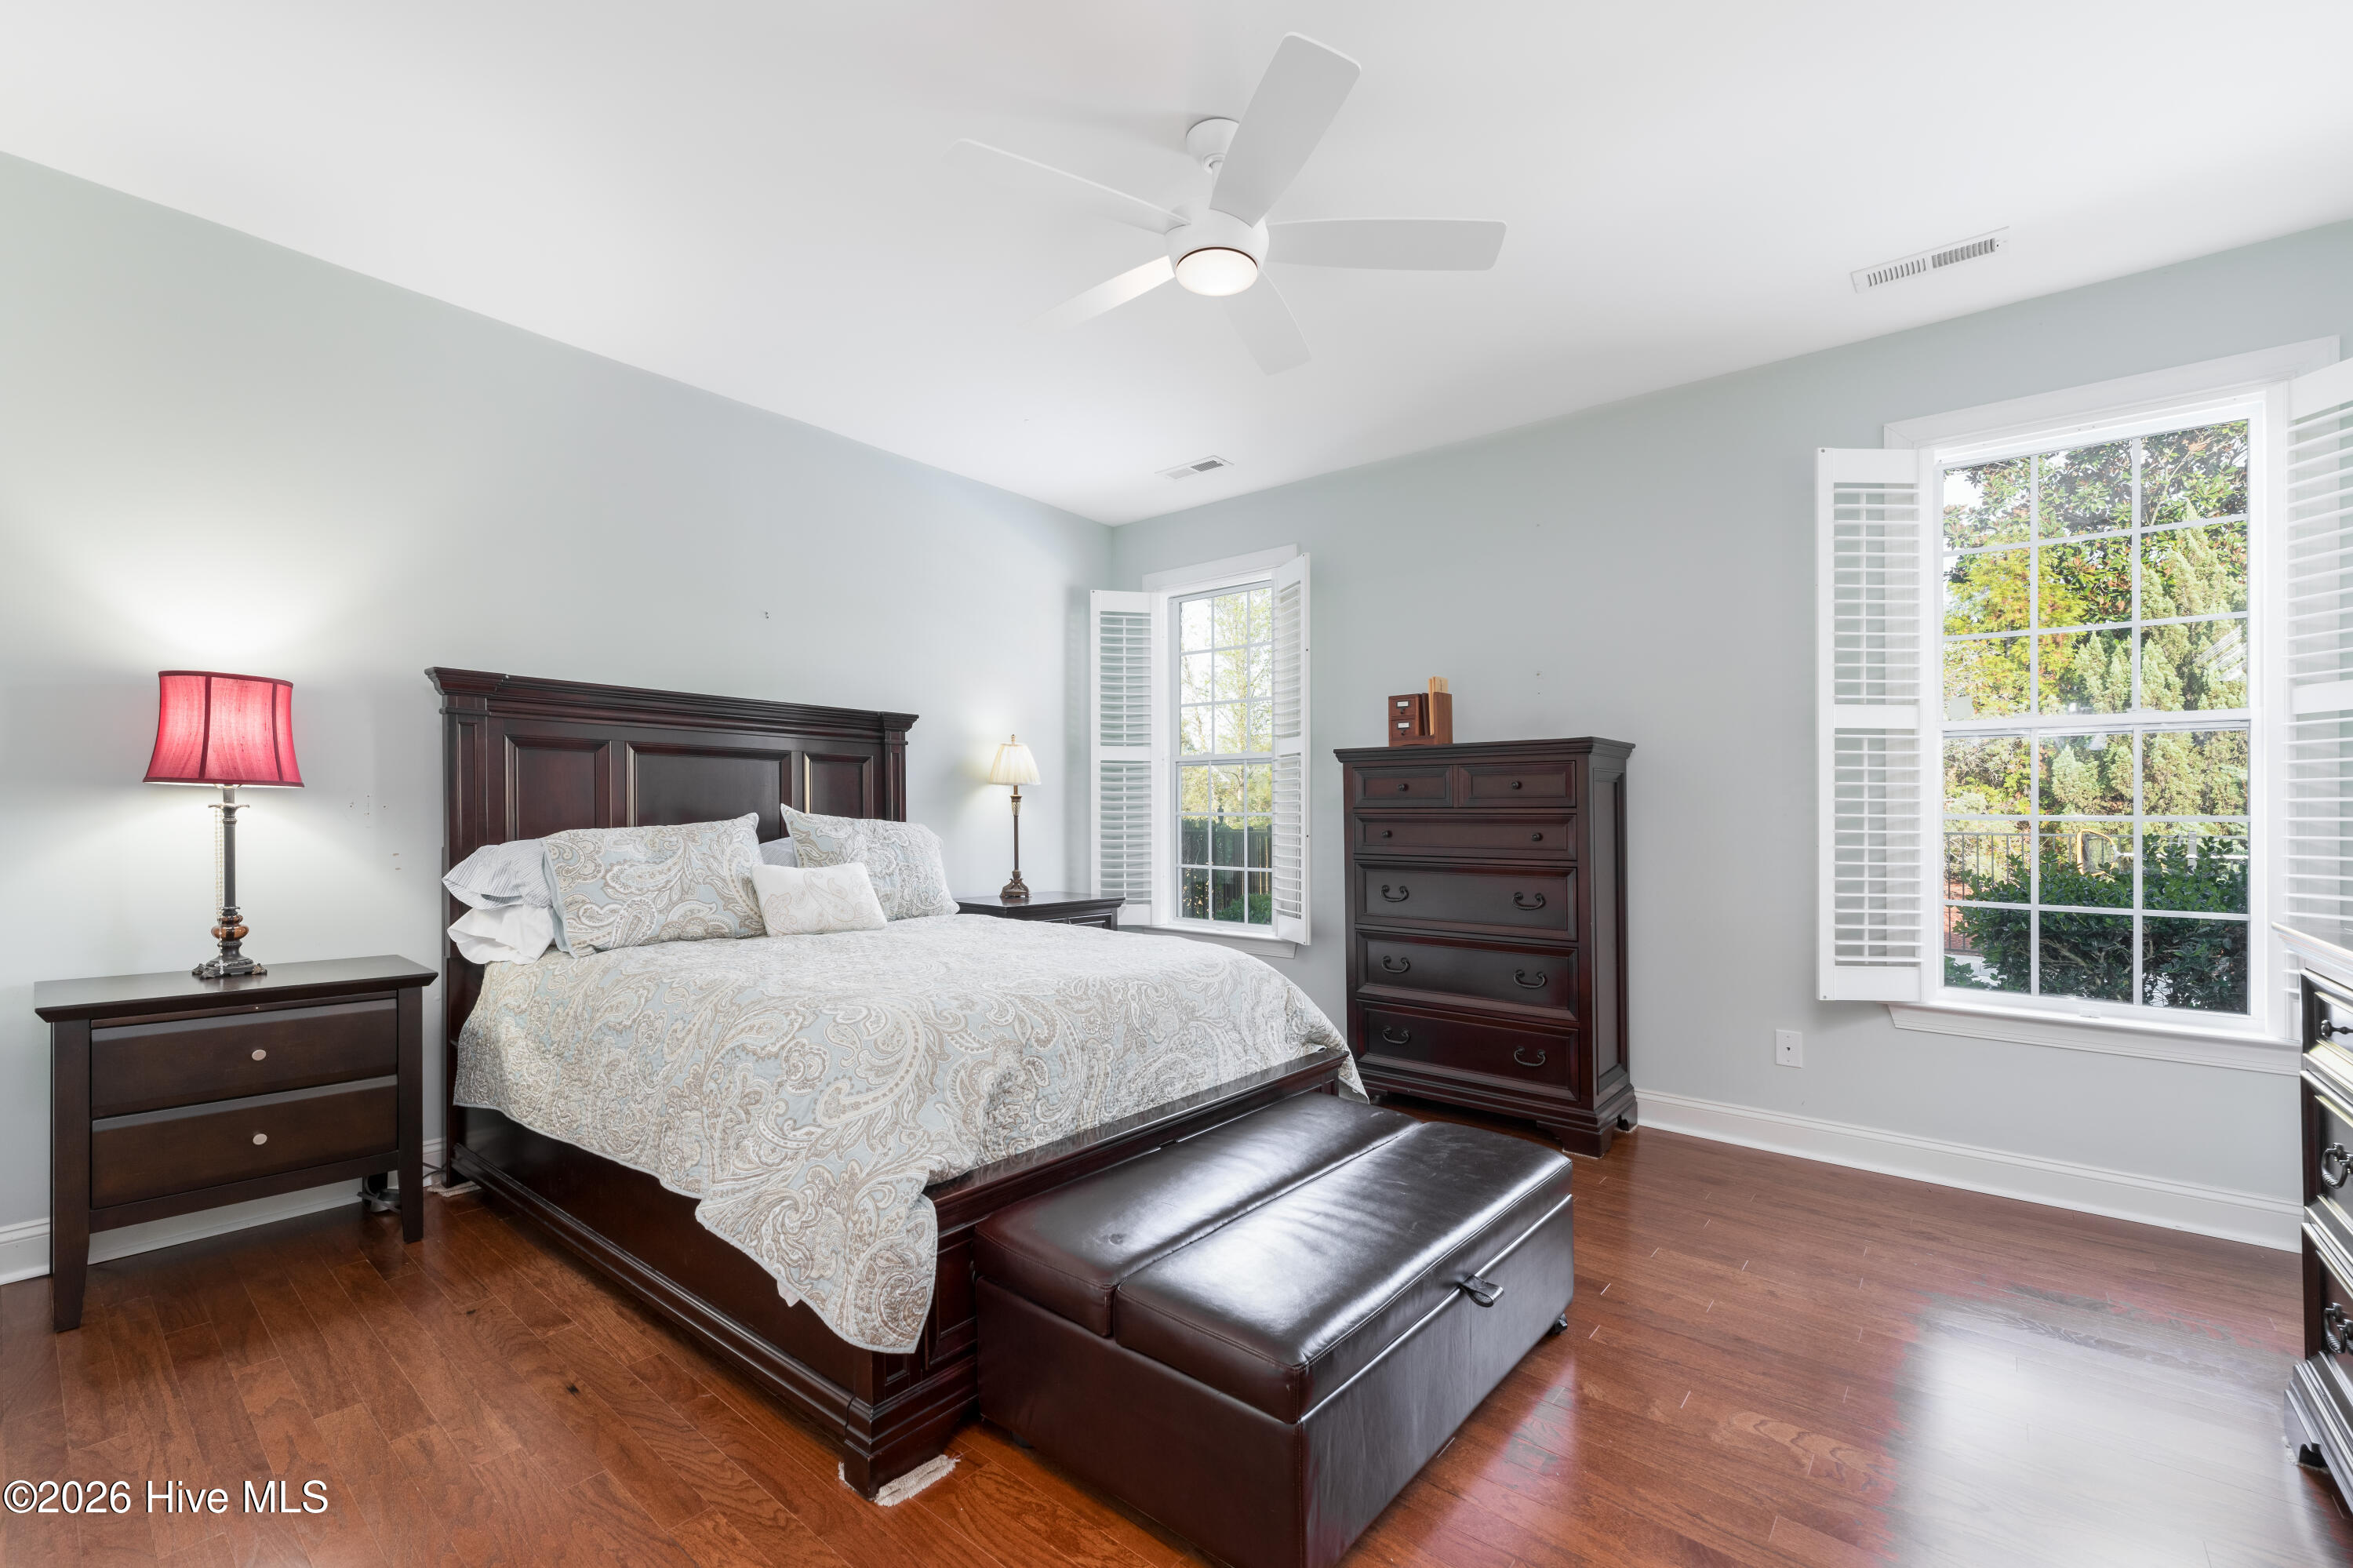
Furnished bedroom with a dark wood bed, leather bench, hardwood floors, and shuttered windows.
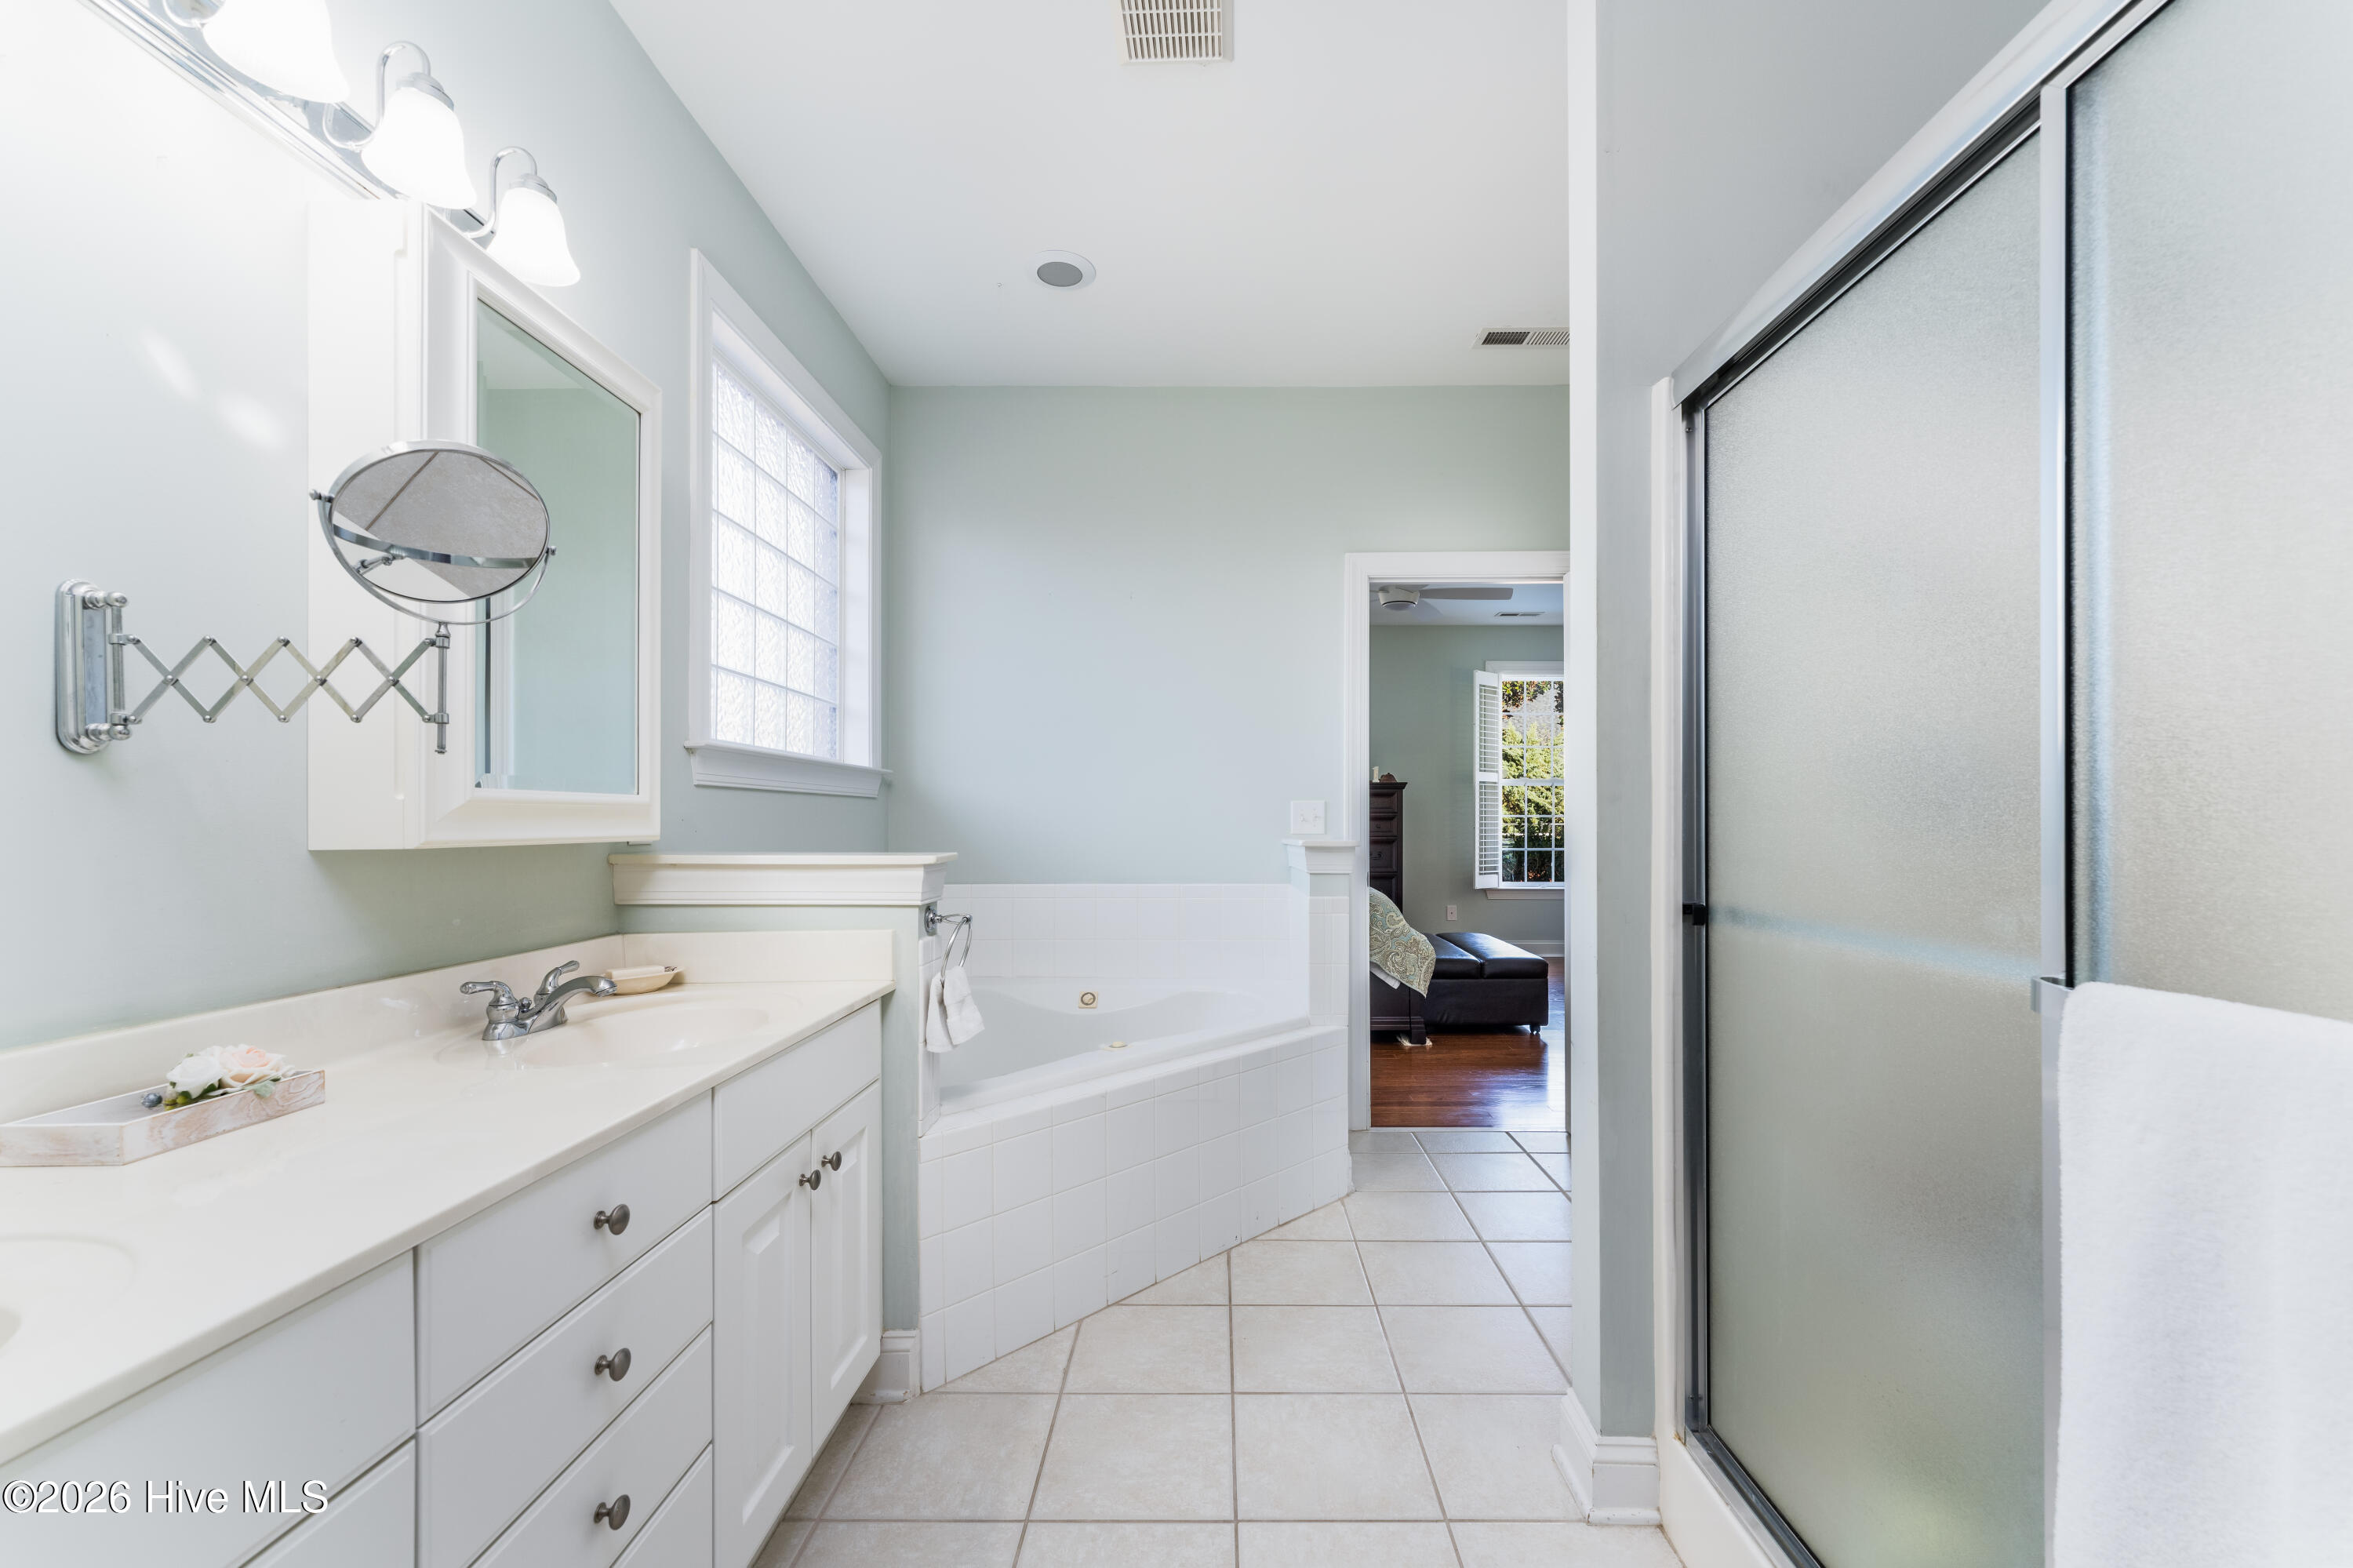
Bathroom with a white vanity, tiled soaking tub, and frosted-glass shower enclosure.
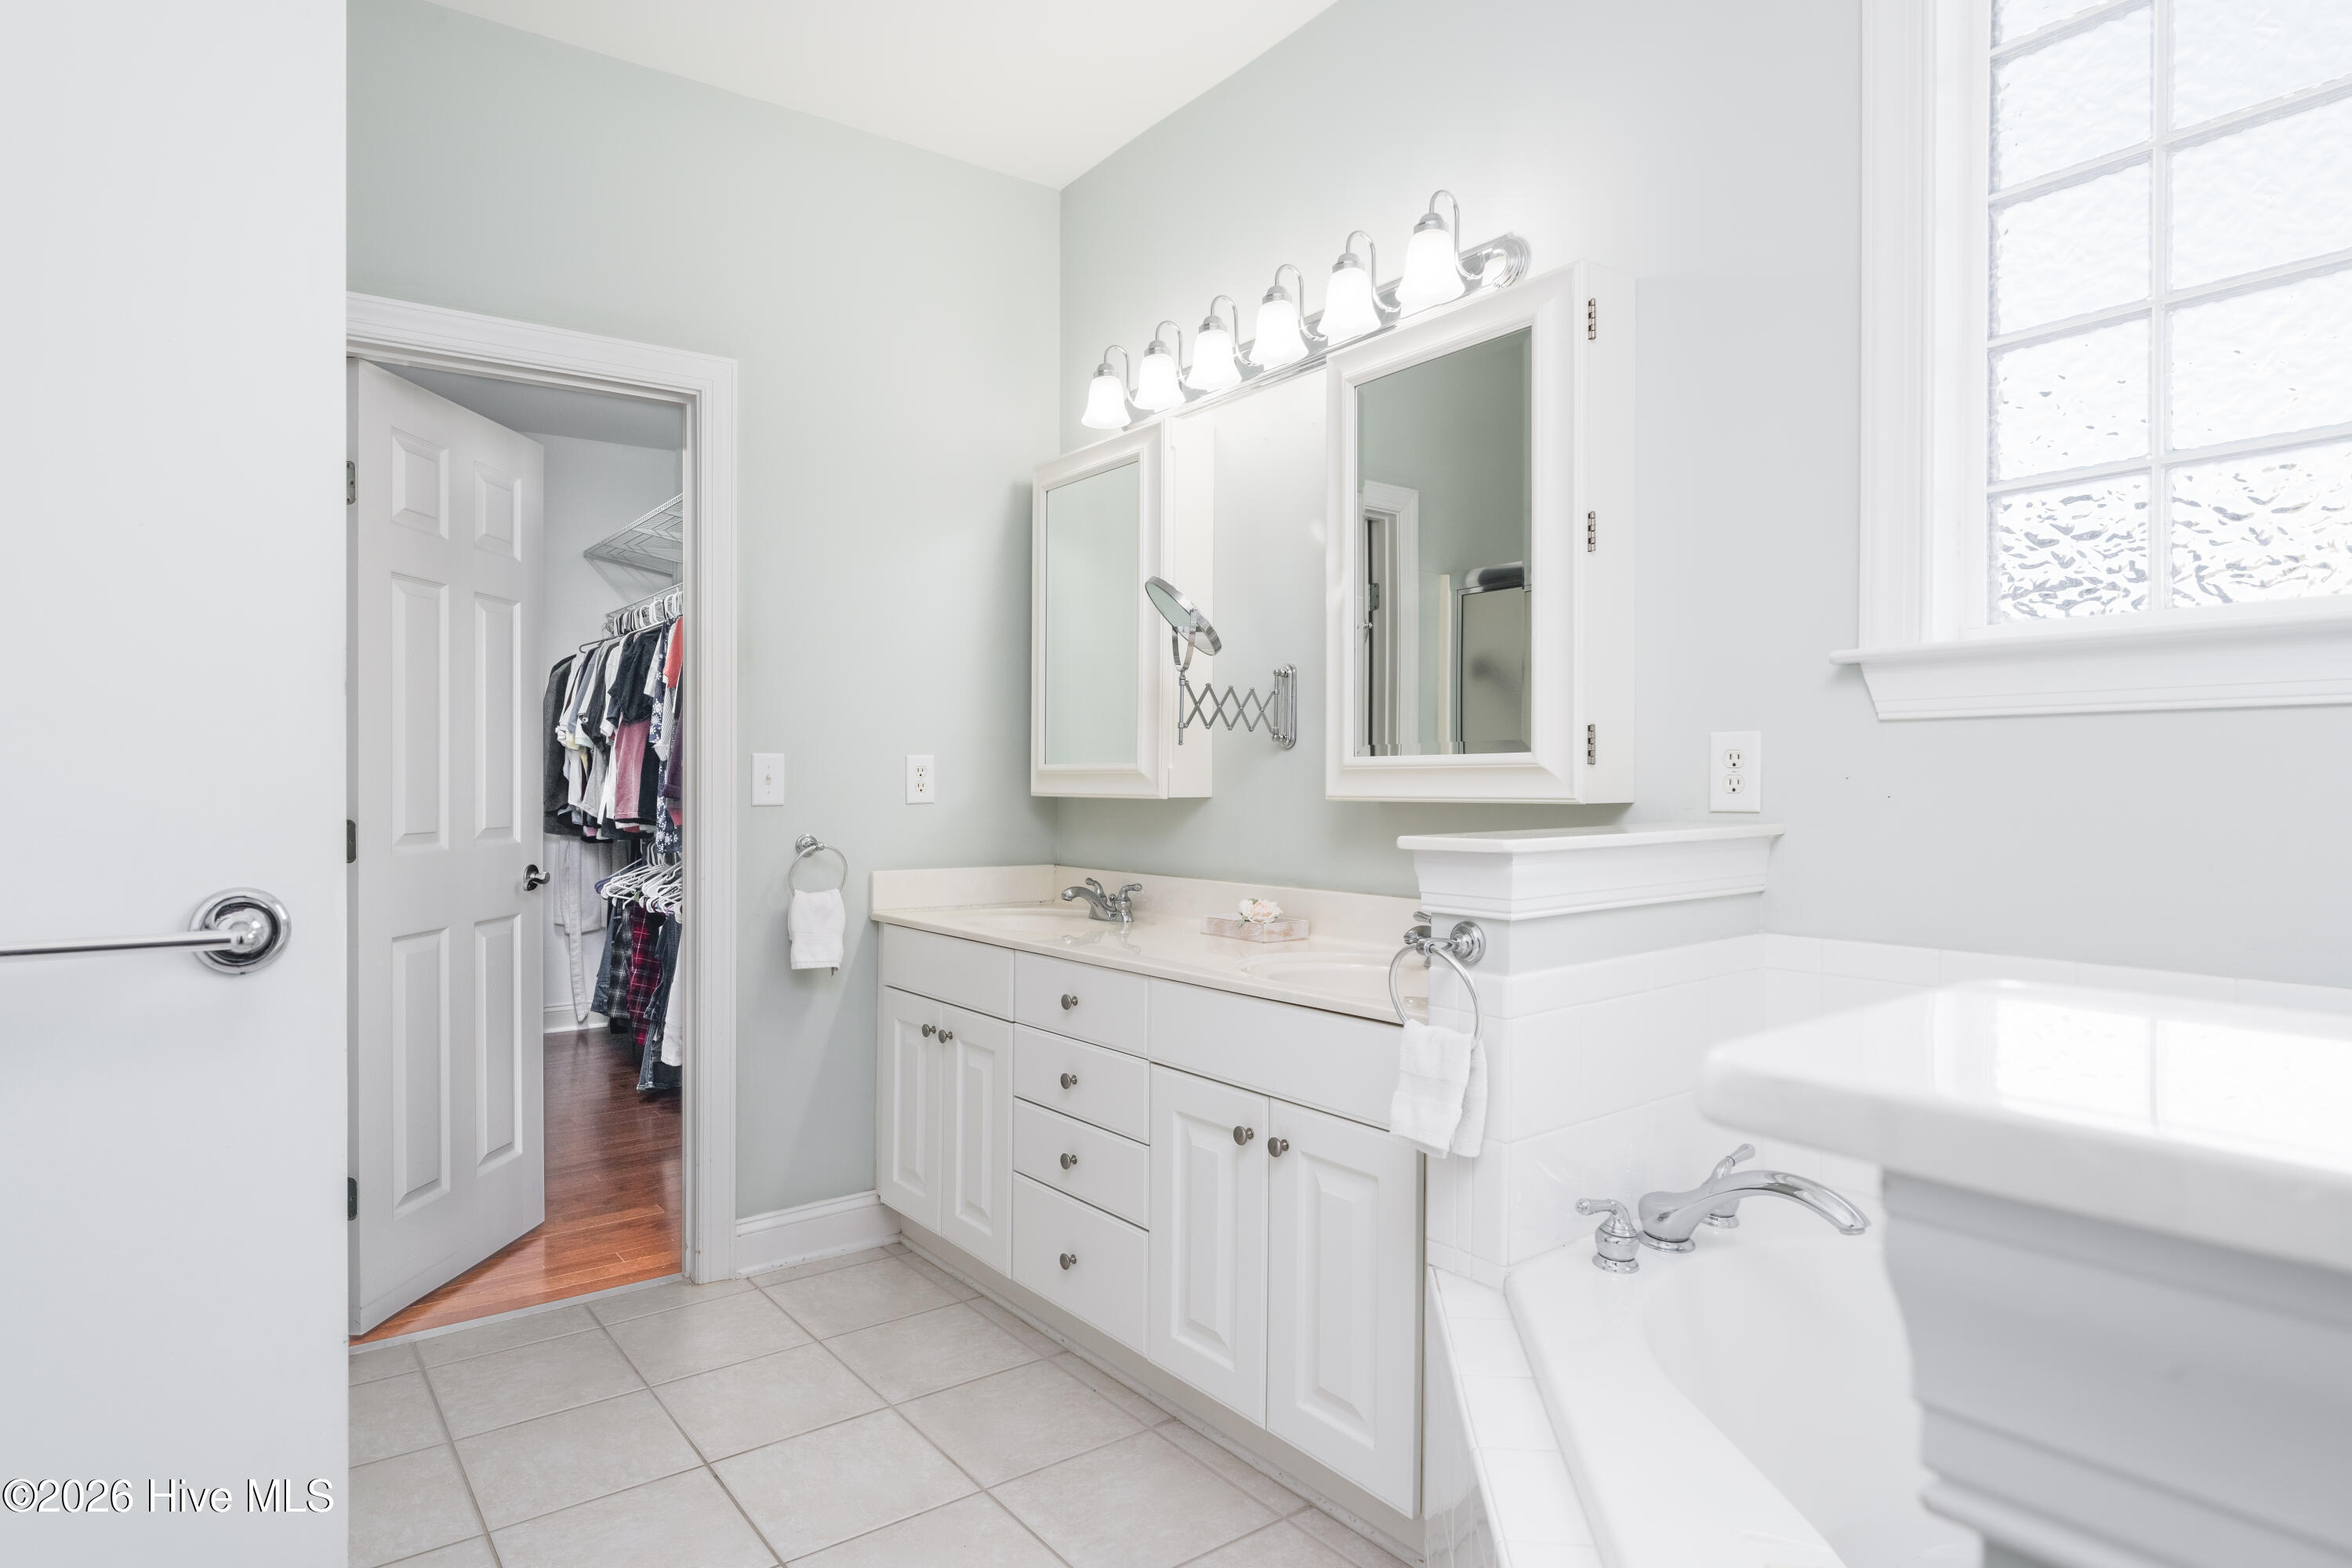
Primary bathroom with a long white vanity, soaking tub, and doorway to a walk-in closet.
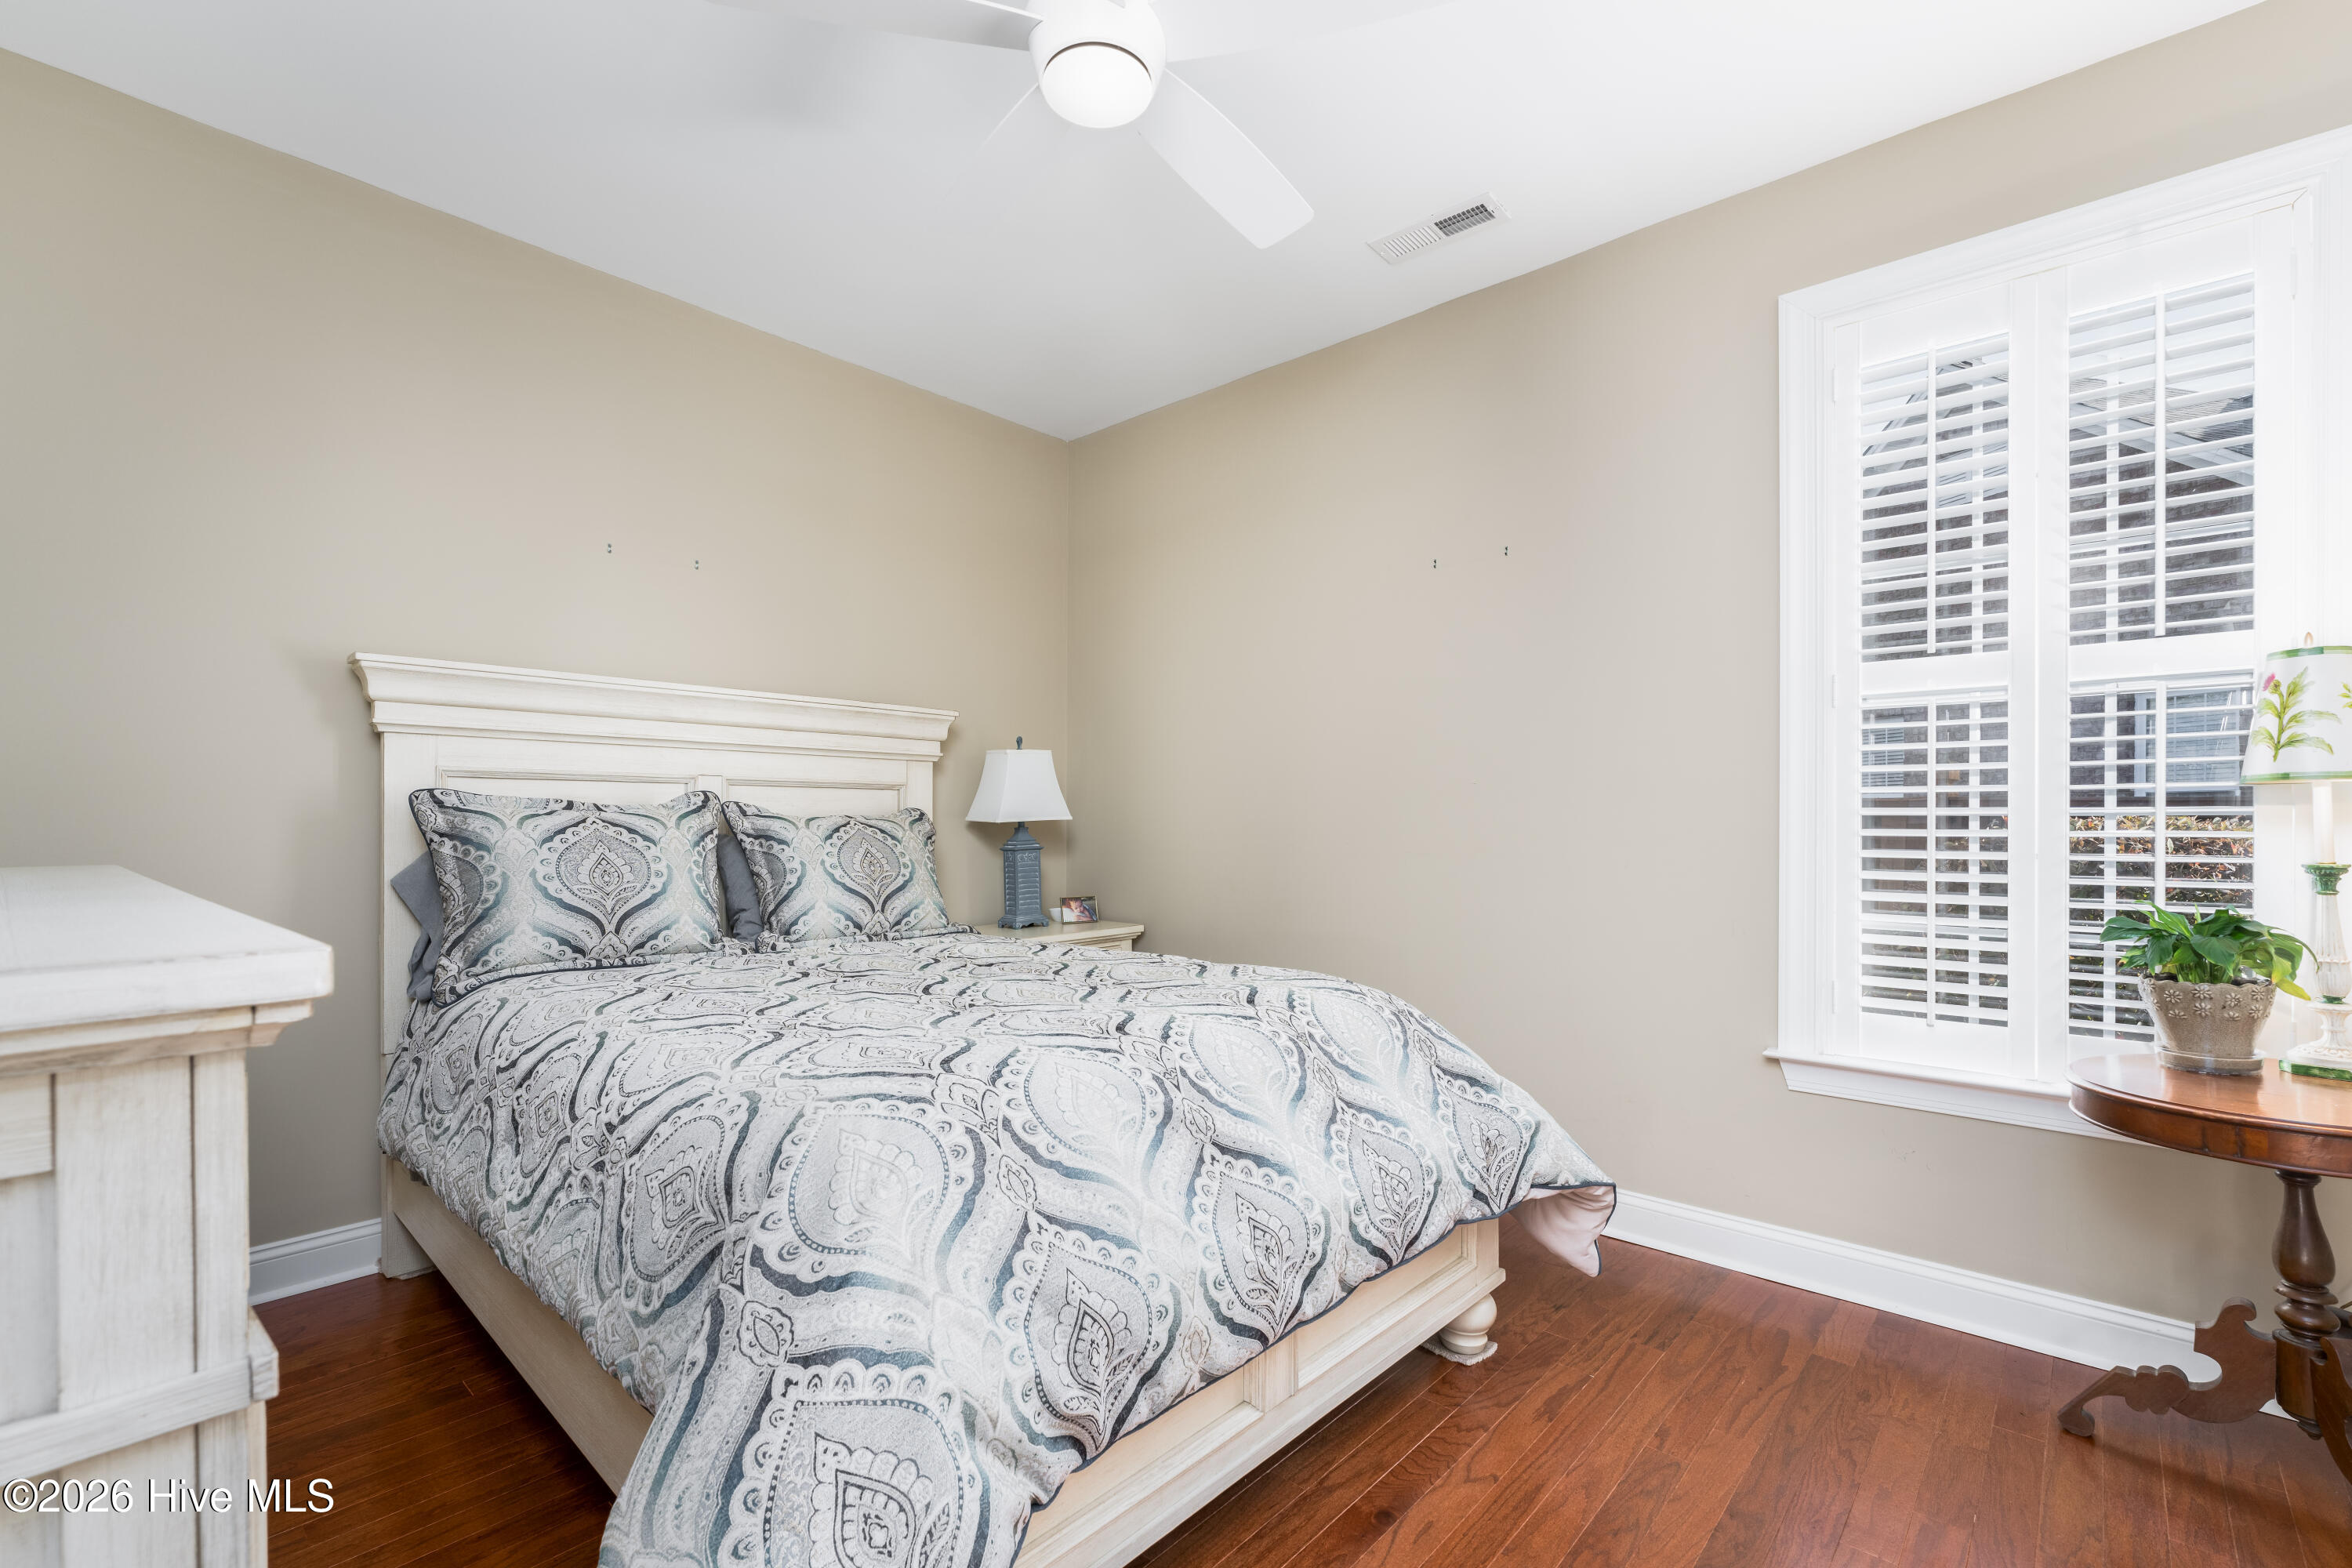
Bedroom with patterned bedding, hardwood floors, and a large shuttered window.
Aerial view of a brick home with a two-car garage, broad lawn, and long concrete driveway.
Two-story brick-and-siding home with an attached garage and wide driveway.
Aerial view of a brick-and-white home with a curved driveway and landscaped yard on a cul-de-sac.
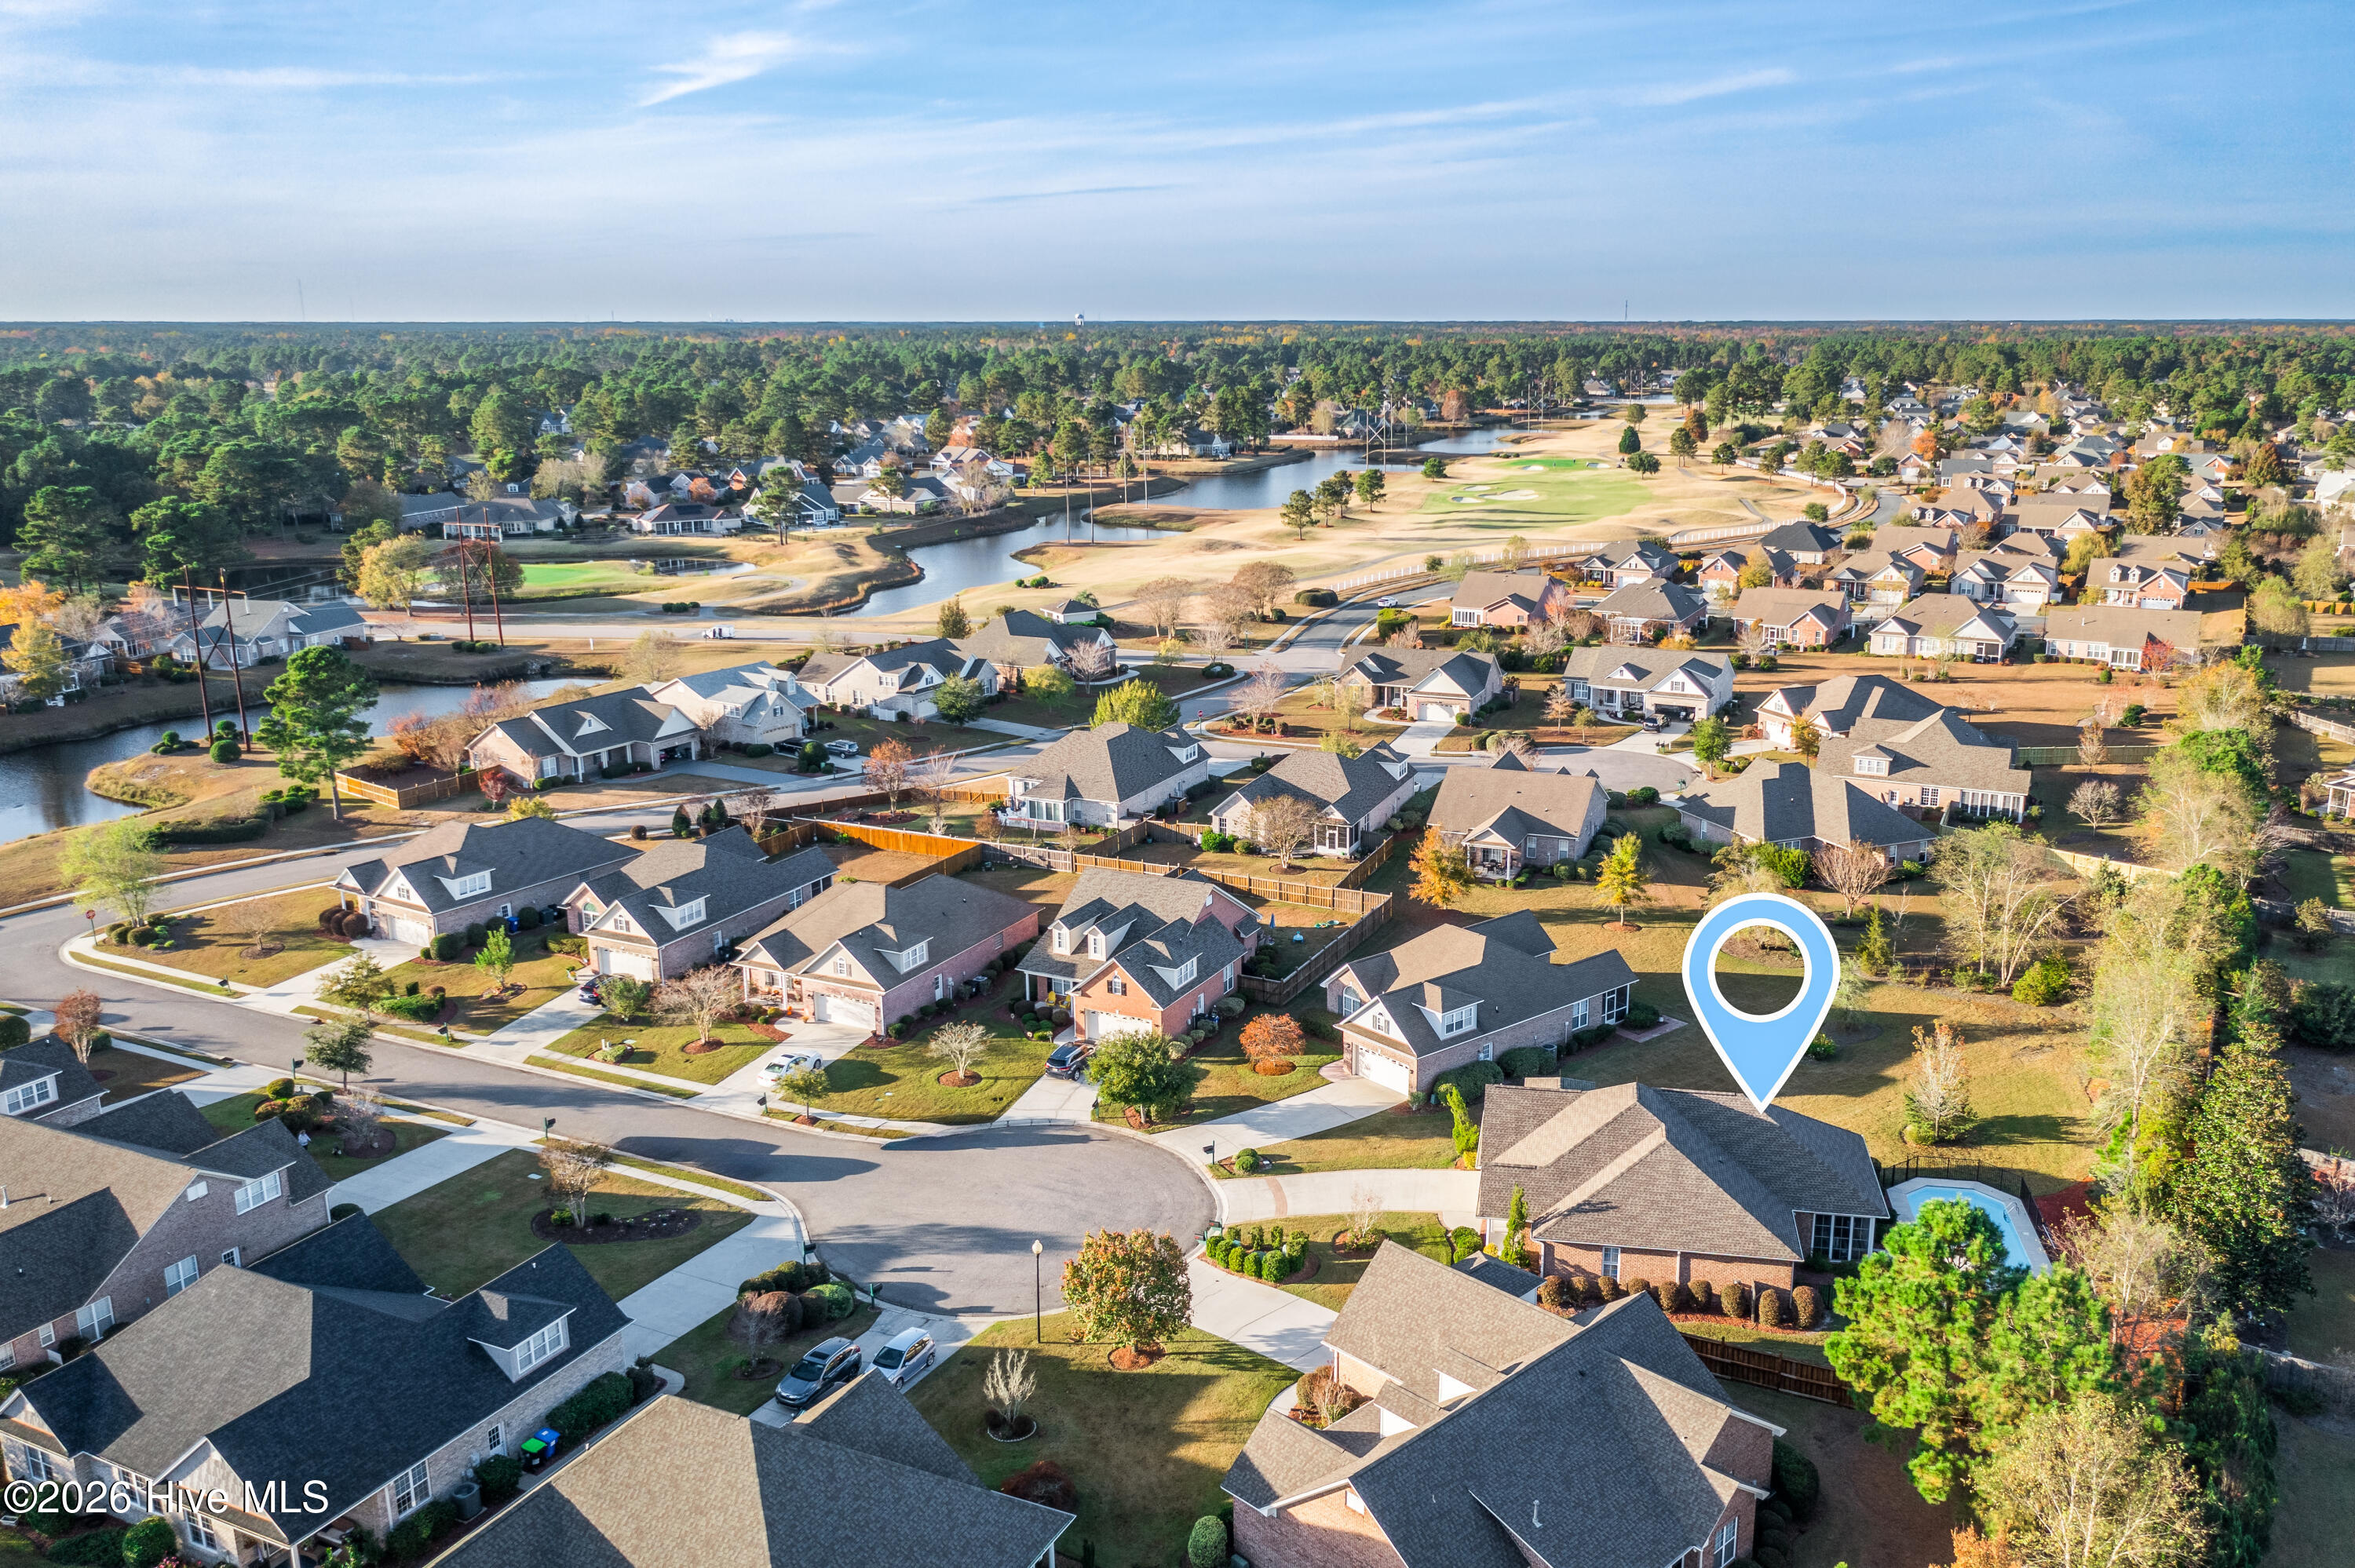
Aerial neighborhood view with a location pin marking a home beside a golf course and ponds.
Aerial view of the marked home in a wooded neighborhood beside a winding pond.
SEE ALL PHOTOS
Brick house with green shutters, a two-car garage, and a wide driveway.
Brick home beside a backyard pool, with a furnished patio and fenced yard.
Aerial view of a home with a fenced swimming pool, curved driveway, and landscaped yard.
Brick house with white gables, green front door, attached garage, and landscaped front lawn.
Living room with built-in shelves framing a fireplace and television, large windows, and a turquoise armchair.
Living room with a white built-in fireplace and television, hardwood floors, and a bright blue armchair.
Kitchen with white cabinetry, a dark countertop breakfast bar, white appliances, and hardwood floors.
Open-plan kitchen with a black island and white cabinetry beside a living room with hardwood floors.
Kitchen with white cabinets and appliances, black countertops, and a white tile backsplash.
Furnished living room with hardwood floors, built-in shelves, fireplace, and large windows.
Screened porch with blue wicker seating and wide windows overlooking a swimming pool.
Brick home backyard with a fenced pool, patio dining set, and grill beneath a large umbrella.
Furnished bedroom with a dark wood bed, leather bench, hardwood floors, and shuttered windows.
Bathroom with a white vanity, tiled soaking tub, and frosted-glass shower enclosure.
Primary bathroom with a long white vanity, soaking tub, and doorway to a walk-in closet.
Bedroom with patterned bedding, hardwood floors, and a large shuttered window.
Aerial view of a brick home with a two-car garage, broad lawn, and long concrete driveway.
Two-story brick-and-siding home with an attached garage and wide driveway.
Aerial view of a brick-and-white home with a curved driveway and landscaped yard on a cul-de-sac.
Aerial neighborhood view with a location pin marking a home beside a golf course and ponds.
Aerial view of the marked home in a wooded neighborhood beside a winding pond.
Pending

1015 Sunstone Court

1015 Sunstone Court, Leland, NC 28451

$499,900
Tucked away on a private cul-de-sac lot in sought-after Magnolia Greens, this well-maintained brick home offers a comfortable floor plan, abundant natural light and flexible living space. The main level features a welcoming foyer, a home office or additional bedroom, a full bath, an open kitchen and living area, and a spacious primary suite. Upstairs, a large bonus room with a full bath and attic storage offers even more versatility.
The backyard is a standout, with a 16 x 32 heated saltwater pool, screened porch and partially fenced one-third-acre lot. It's a rare Magnolia Greens offering with privacy, outdoor living and a pool already in place. A fully paid First American home warranty transfers to the buyer and covers all current appliances and pool equipment through November 30, 2027. Community amenities include golf, a clubhouse, fitness center, pools and lawn maintenance through the HOA. The home is just minutes from downtown Wilmington, area beaches, shopping and dining.

3
beds

3
baths

2,183 Sq.Ft. LIVING AREA

0.37 Acres lot

Will  Musselwhite

Will Musselwhite

Features & Amenities

Interior

  • total bedrooms3
  • Total bathrooms3
  • full bathrooms3
  • Fireplace Gas Log
  • APPLIANCES Washer, Refrigerator, Dryer
  • other interior Features Master Downstairs, Gas Log

Area & Lot

  • Status Pending
  • Living Area2,183 Sq.Ft.
  • Total Area2,183 Sq.Ft.
  • Lot Area0.37 Acres
  • MLS® ID100589341
  • TypeResidential
  • YEAR BUILT2006
  • NeighborhoodLeland
  • View DescriptionNone
  • Elementary SchoolTown Creek
  • Middle SchoolLeland
  • High SchoolNorth Brunswick
  • School DistrictBrunswick County Schools

Exterior

  • STORIES2
  • Garage Space2.0
  • water SourcePublic
  • utilitiesSewer Available, Water Available
  • PoolIn Ground
  • roofArchitectural Shingle
  • lot featuresCul-De-Sac
  • parkingGarage Door Opener, Off Street, Paved
  • HEAT TYPEHeat Pump, Electric, Forced Air
  • AIR CONDITIONINGCentral Air, Heat Pump
  • sewerMunicipal Sewer
  • SubstructureSlab
  • HOA AmenitiesClubhouse, Community Pool, Fitness Center, Golf Course, Playground, Street Lights
  • other exterior FeaturesIrrigation System

Financial

  • Sales Price$499,900
  • Real Estate Tax $3,366/yr
  • HOA $800/yr
  • Zoning Le-Pud
Brick home beside a backyard pool, with a furnished patio and fenced yard.

Schedule a Showing

I would love to show you this beautiful property. Please select your preferred date and time below. I will be in touch shortly to confirm your appointment.

Schedule a Showing

I would love to show you this beautiful property. Please select your preferred date and time below. I will be in touch shortly to confirm your appointment.

Thank you for your interest in 1015 Sunstone Court, Leland, NC 28451. We are reviewing your request and will be in touch shortly!

Mortgage Calculator

Estimate your monthly mortgage payment, including the principal and interest, property taxes, and HOA. Adjust the values to generate a more accurate rate.

All estimates are provided for informational purposes only. Actual amounts may vary.
$0,000 Your Payment 20 15 65
$0,000 Your Payment

Leland

Rapidly growing master-planned communities offering modern amenities and golf-course views.

Explore

Work With Will

With local expertise, development knowledge, and global reach through Sotheby’s International Realty®, Will delivers exceptional results for every client.

Follow Me on Instagram